
How to do an ADA sign takeoff from a floor plan: a 12-step checklist
Which rooms need a tactile sign, where it goes on the wall, what the schedule has to say, and the open items to send back before you price. With examples from two real takeoffs.

An ADA sign takeoff finds every room, restroom and exit on the architect's floor plan that needs a sign under the 2010 ADA Standards, picks the sign type, places it at the latch side of the door and schedules its copy and braille so the job can be priced. Section 216 decides which signs you need; section 703 decides how they're made and mounted.
Key takeaways
- Start with section 216 of the 2010 ADA Standards to decide which signs need tactile characters and braille, then section 703 for how they're built and mounted.
- Tactile signs go beside the door on the latch side, with the characters between 48 inches and 60 inches above the floor and an 18 × 18 inch clear floor space beyond the door swing.
- Schedule one row per sign, with the copy exactly as it will be made, and count by type and size so the takeoff prices cleanly.
- Send the open items back before you price: room names that don't match, rooms with no sign, faces that can't meet 703 and code questions for the building official.
- On the two real takeoffs below, the open items list held 6 open items on one job and 7 open items on the other, all caught before fabrication.
On this page
What an ADA sign takeoff is
A takeoff turns the architect's drawings into a list a sign shop can price and build: every sign, where it goes, what it says and how it's made. For interior ADA and code signage that means reading the floor plan room by room, deciding which rooms, restrooms and exits need a tactile sign, placing each one on the plan and writing a message schedule with the copy and braille.
Most of the hours go into three places: finding every room and door on the sheets, typing the schedule, and catching the places where the drawings disagree with each other. The checklist below is the order we run it in. It works the same whether you do it by hand or check a takeoff a workflow drafted.
The 12-step checklist
Get the right sheets
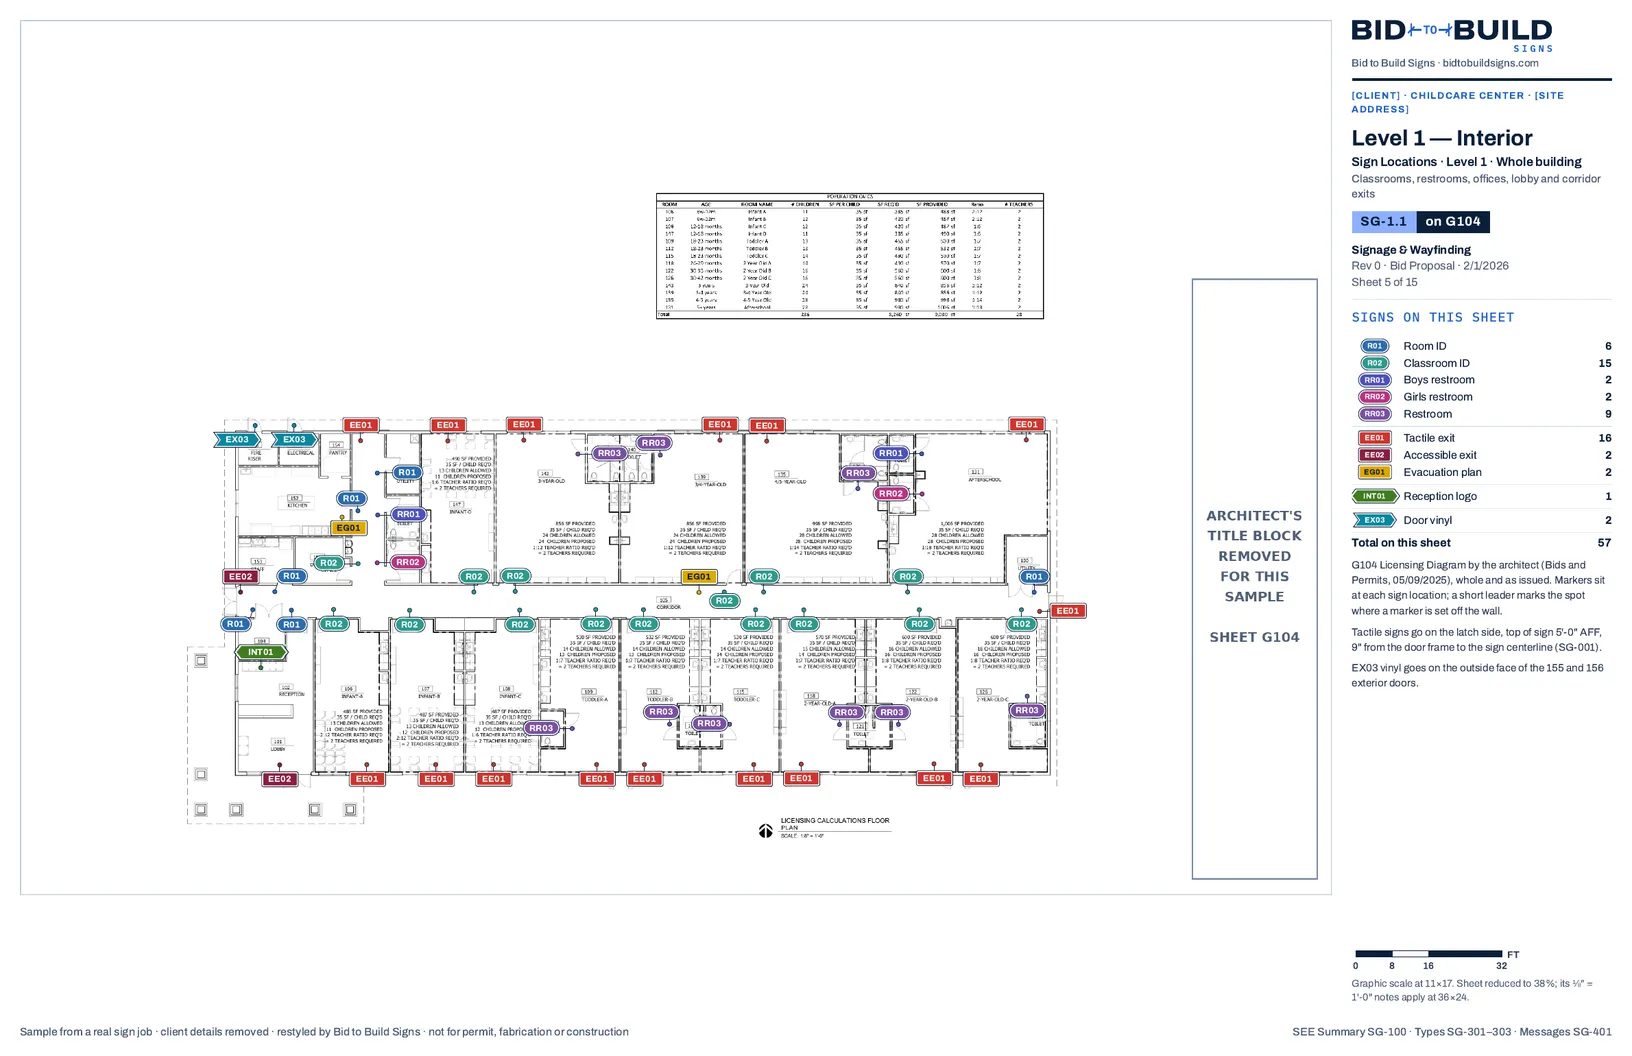
The floor plans with room names and numbers, the door schedule (double doors, glass, sidelites), the code summary sheet (occupancy and occupant load), the life safety or egress plan (exits and exit discharge), and the owner's sign schedule if the bid includes one. On the childcare job that was the G104 floor plan, the L-1 landscape plan and a Rev 0 sign schedule.
Confirm which standard applies
Federal ADA work follows the 2010 ADA Standards. The local building code usually adopts ICC A117.1 too, and the edition matters: the childcare job was ICC A117.1-2017 as adopted by the 2024 Ohio Building Code. Note the code basis on the cover so the reviewer knows what you checked against.
Decide which signs are required (section 216)
Signs that identify permanent rooms and spaces need tactile characters and braille (216.2). Directional and informational signs need visual characters only (216.3). Doors at exit stairways, exit passageways and exit discharge need tactile signs (216.4.1), and the building code adds its own, such as raised-character and braille EXIT signs (IBC 1013.4). Maximum occupancy signs and state notices like no-smoking signs come from the other codes that apply.
Walk the plan room by room
List every room number and name from the room tags, and every door. Note which door gets the sign, double doors, glass doors, and rooms with no door. One room on the Honeygrow job, an office with no door, got no room ID at all.
Place each sign at the latch side
Tactile signs go on the wall beside the door, on the latch side (703.4.2). Double doors with one active leaf: on the inactive leaf. Two active leaves: to the right of the right-hand door. Glass doors and storefront need a decision: on the Honeygrow job the tactile EXIT went on the sidelite with a matching blank backer outside.
Check the clear floor space
Each tactile sign needs an 18 × 18 inch minimum clear floor space centered on the tactile characters, beyond the arc of the door swing between closed and 45 degrees open (703.4.2). Move a sign that lands behind a door or in a corner with no room to stand.
Set the mounting height
Tactile characters sit between 48 inches minimum above the floor, measured to the baseline of the lowest tactile character, and 60 inches maximum, measured to the baseline of the highest (703.4.1). With the braille under the text, that means 48 inches to the braille baseline and 60 inches to the top line of raised text. ICC A117.1-2017 states the same range separately for raised characters and for braille. Watch architect details that hang a sign by its center: on the Honeygrow job a 60-inch-to-center detail put the top baseline over the maximum.
Write the copy exactly as it will be made
Raised characters are uppercase and sans serif, 5/8 inch to 2 inches tall measured on the uppercase I, raised 1/32 inch minimum (703.2). Use the client's approved room names and flag every mismatch: on the childcare job the schedule said 2 YEAR OLDS-A where the plan said 2-YEAR-OLD-A.
Add the braille
Contracted (Grade 2) braille, directly below the text and 3/8 inch minimum from the raised characters and from raised borders (703.3). Proofread it against the copy, letter for letter: a typo in braille is a remake.
Size the pictograms
A pictogram that labels a permanent room needs a 6-inch-minimum field, with its text descriptor directly below (703.6). This is a common miss on standard faces: the childcare job's Rev 0 restroom faces had a 4-inch pictogram field, flagged before fabrication.
Count and schedule by type
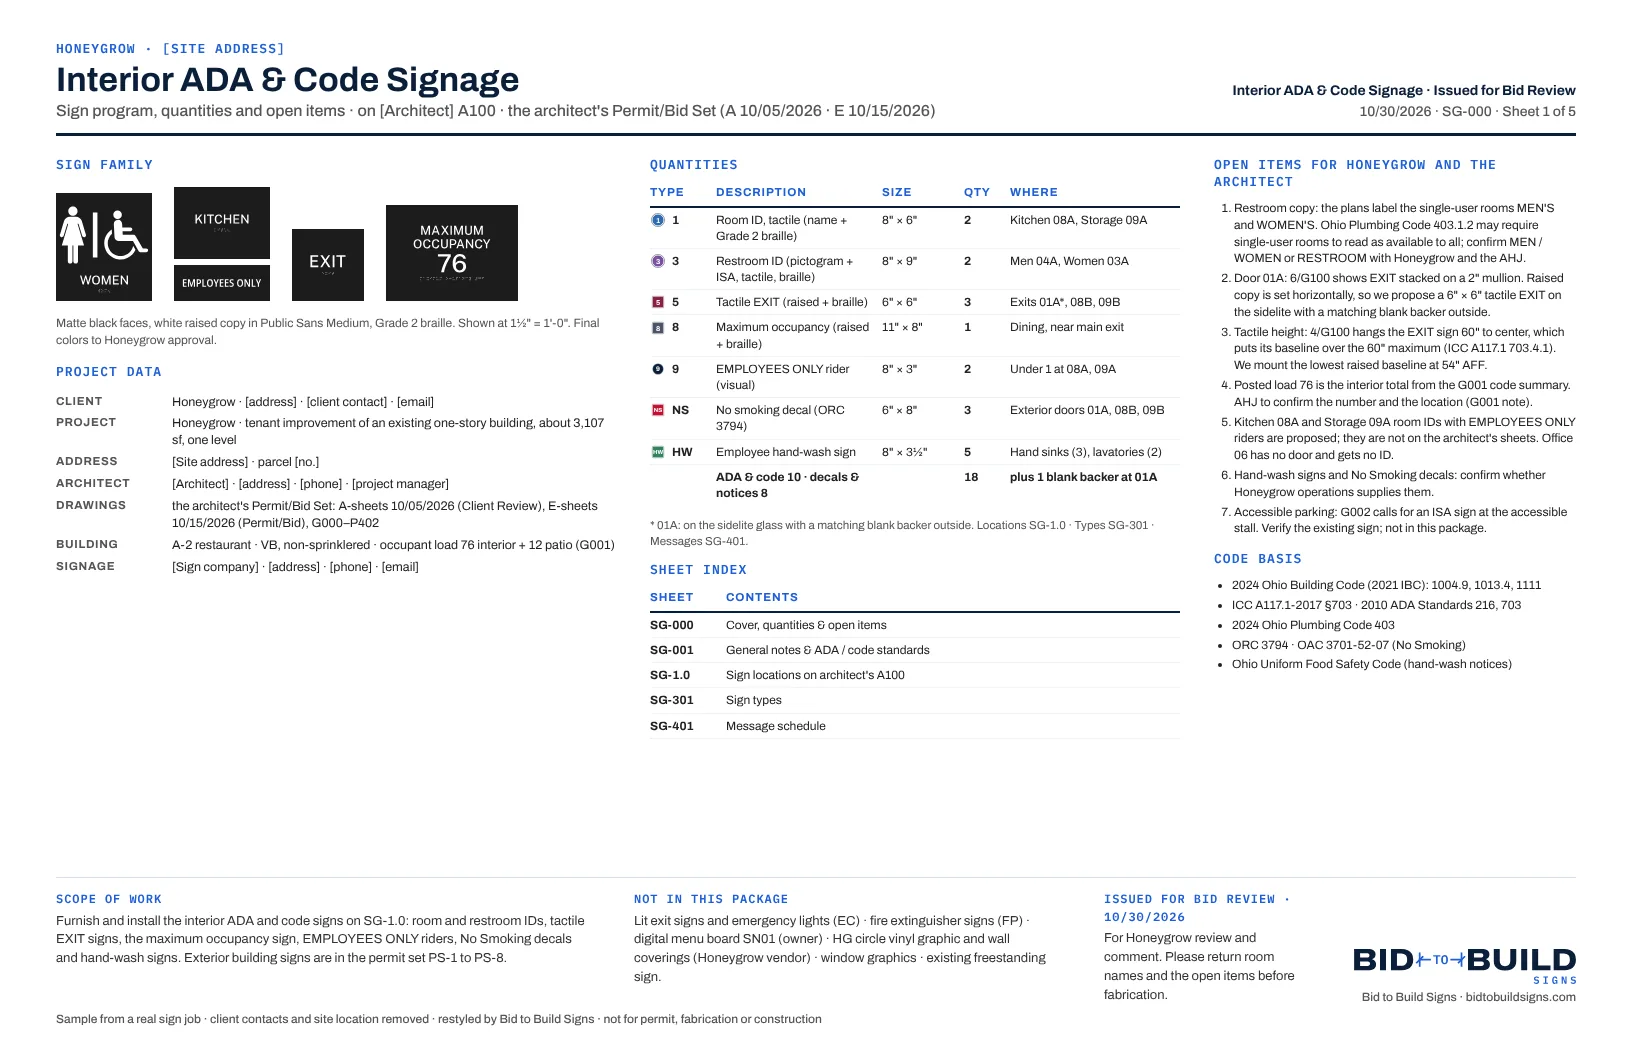
One schedule row per sign: sign ID, type, copy, room, location, braille, mounting and a note. Then quantities by type and size on the cover so the job prices from the counts. The childcare cover rolled 61 signs up into room and restroom IDs, exit and life-safety signs, interior graphics and exterior signs.
List the open items, then check it
Before anything is priced, list every question for the client, the architect or the building official, and have a person check the counts, the copy and each open item against the plans. Everything stays proposed for client approval until someone signs it off.
The rules at a glance
| What | Rule | Section |
|---|---|---|
| Which signs | Permanent rooms and spaces get tactile characters and braille; directional and informational signs get visual characters | 216.2, 216.3 |
| Exit doors | Tactile signs at doors to exit stairways, exit passageways and exit discharge; the building code adds raised-character and braille EXIT signs | 216.4.1, IBC 1013.4 |
| Location | Latch side of the door; inactive leaf of double doors, or right of the right-hand door when both leaves are active | 703.4.2 |
| Clear floor space | 18 × 18 inches minimum, centered on the tactile characters, beyond the door swing | 703.4.2 |
| Mounting height | 48 inches minimum to the lowest tactile baseline (usually the braille), 60 inches maximum to the highest | 703.4.1 |
| Raised characters | Uppercase, sans serif, 5/8 to 2 inches tall on the uppercase I, raised 1/32 inch minimum | 703.2 |
| Braille | Contracted (Grade 2), below the text, 3/8 inch minimum from raised characters and borders | 703.3 |
| Pictograms | 6-inch-minimum field for pictograms that label permanent rooms, descriptor directly below | 703.6 |
| Finish | Non-glare, characters contrasting with their background | 703.5 |
The open items two real takeoffs caught
The open items list is where a takeoff earns its keep. It's every place the drawings, the schedule and the standard disagree, sent back as a question before you price. These came straight off the covers of two real jobs, one a childcare center and one a Honeygrow restaurant.
| Open item | Job | Why it matters |
|---|---|---|
| Schedule room names differ from the plan (2 YEAR OLDS-A vs 2-YEAR-OLD-A, DIRECTOR vs DIRECTOR'S OFFICE) | Childcare center | Raised copy and braille are made exactly as scheduled. The client approves the names first. |
| A room ID with no copy in the Rev 0 schedule (130 Utility) | Childcare center | No copy means no braille and no price; we proposed 130 UTILITY. |
| Pantry, electrical and fire riser rooms with no tactile room ID | Childcare center | Confirm whether they need one under 216.2 before it's left out of the bid. |
| Restroom faces with a 4-inch pictogram field | Childcare center | 703.6.1 needs a 6-inch field; the face is upsized before fabrication. |
| Single-user restrooms labeled MEN'S and WOMEN'S | Honeygrow | The plumbing code may require single-user rooms to read as available to all; confirm the copy with the client and the building official. |
| An EXIT sign detailed at 60 inches to its center | Honeygrow | Its top baseline would sit over the 60-inch maximum; the lowest raised baseline was set at 54 inches instead. |
| Maximum occupancy posted as 76 | Honeygrow | The number comes from the code summary; the building official confirms it and the location. |
By hand, or checking a workflow's draft
Every step above can be done by hand: a PDF of the plans, a markup tool or CorelDRAW for the placements, a spreadsheet for the schedule. The work that takes the hours is the same on every job: find the rooms, place the symbols, type the rows, proofread the copy.
When a workflow drafts the takeoff, it reads the sheets, places every sign, writes the schedule and lists the open items, and your estimator checks it instead of building it. The checklist doesn't change; who does steps 4 to 11 does. A person still owns step 12.
- In The plan set comes inThe architect's PDF, plus the bid's sign schedule if there is one.
- Workflow Drafts the takeoffReads the sheets, places every sign, schedules it and lists the open items.
- Your team Checks itThe counts, the copy and every open item, against the plans.
- Your team Prices and sends itProposed for client approval, and never final until someone signs off.