
Permit sets, researched first.
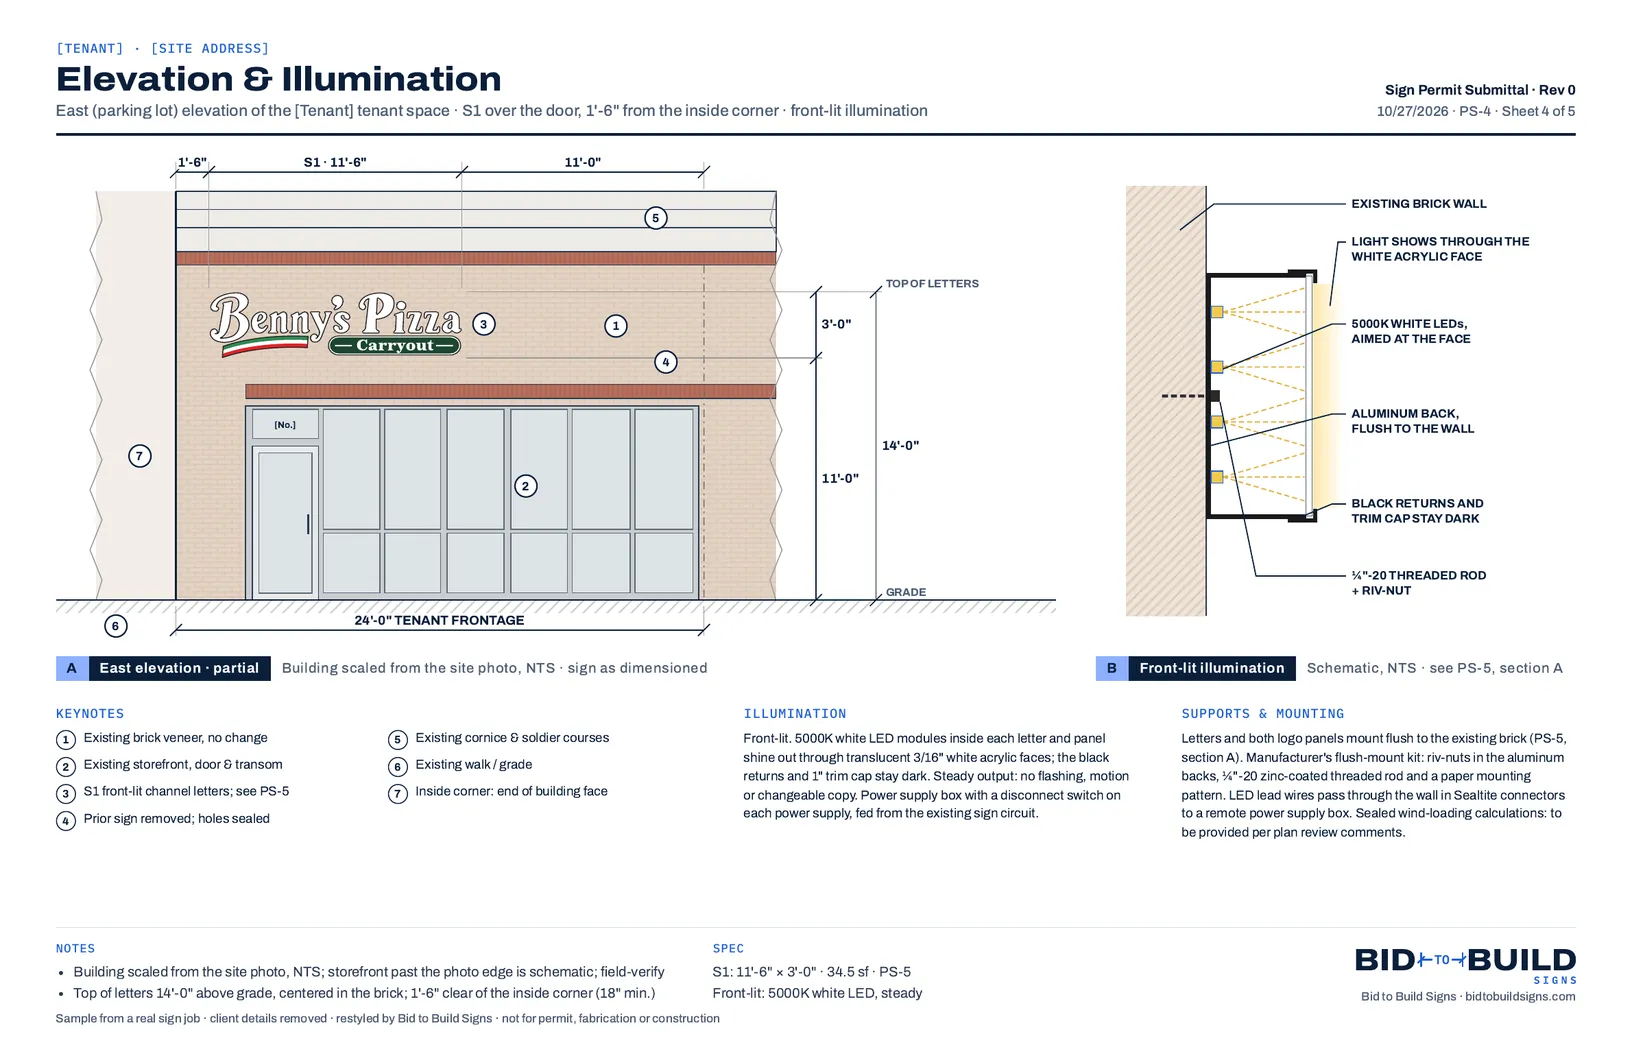
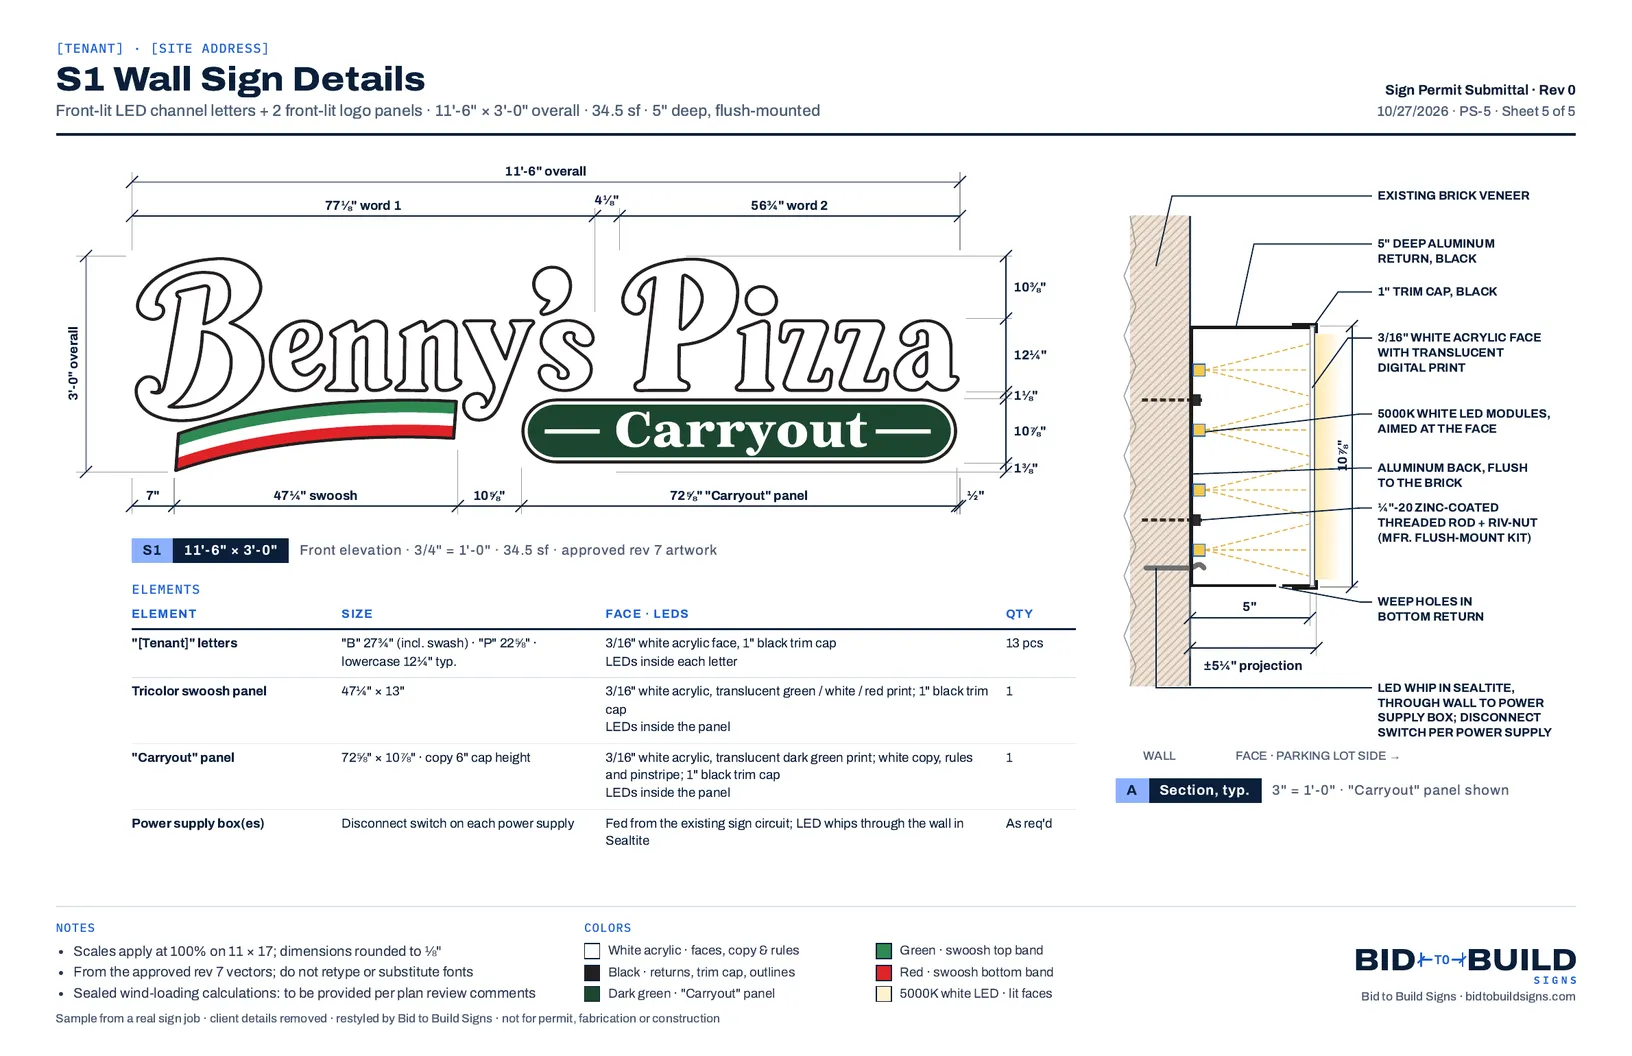
For a front-lit channel letter wall sign in an Ohio township, the workflow looked up the zoning resolution's sign rules first, checked sign area, illumination and end clearance against the cited sections, then drew the set the reviewer asks for: site plan, photo renderings, elevation and section.
Real sample · Wall sign permit set · front-lit channel letters · contacts and site details removed
We set the workflow up on your past jobs and train your team to run it. Your team runs it on every job after; it's setup and training, not a subscription.
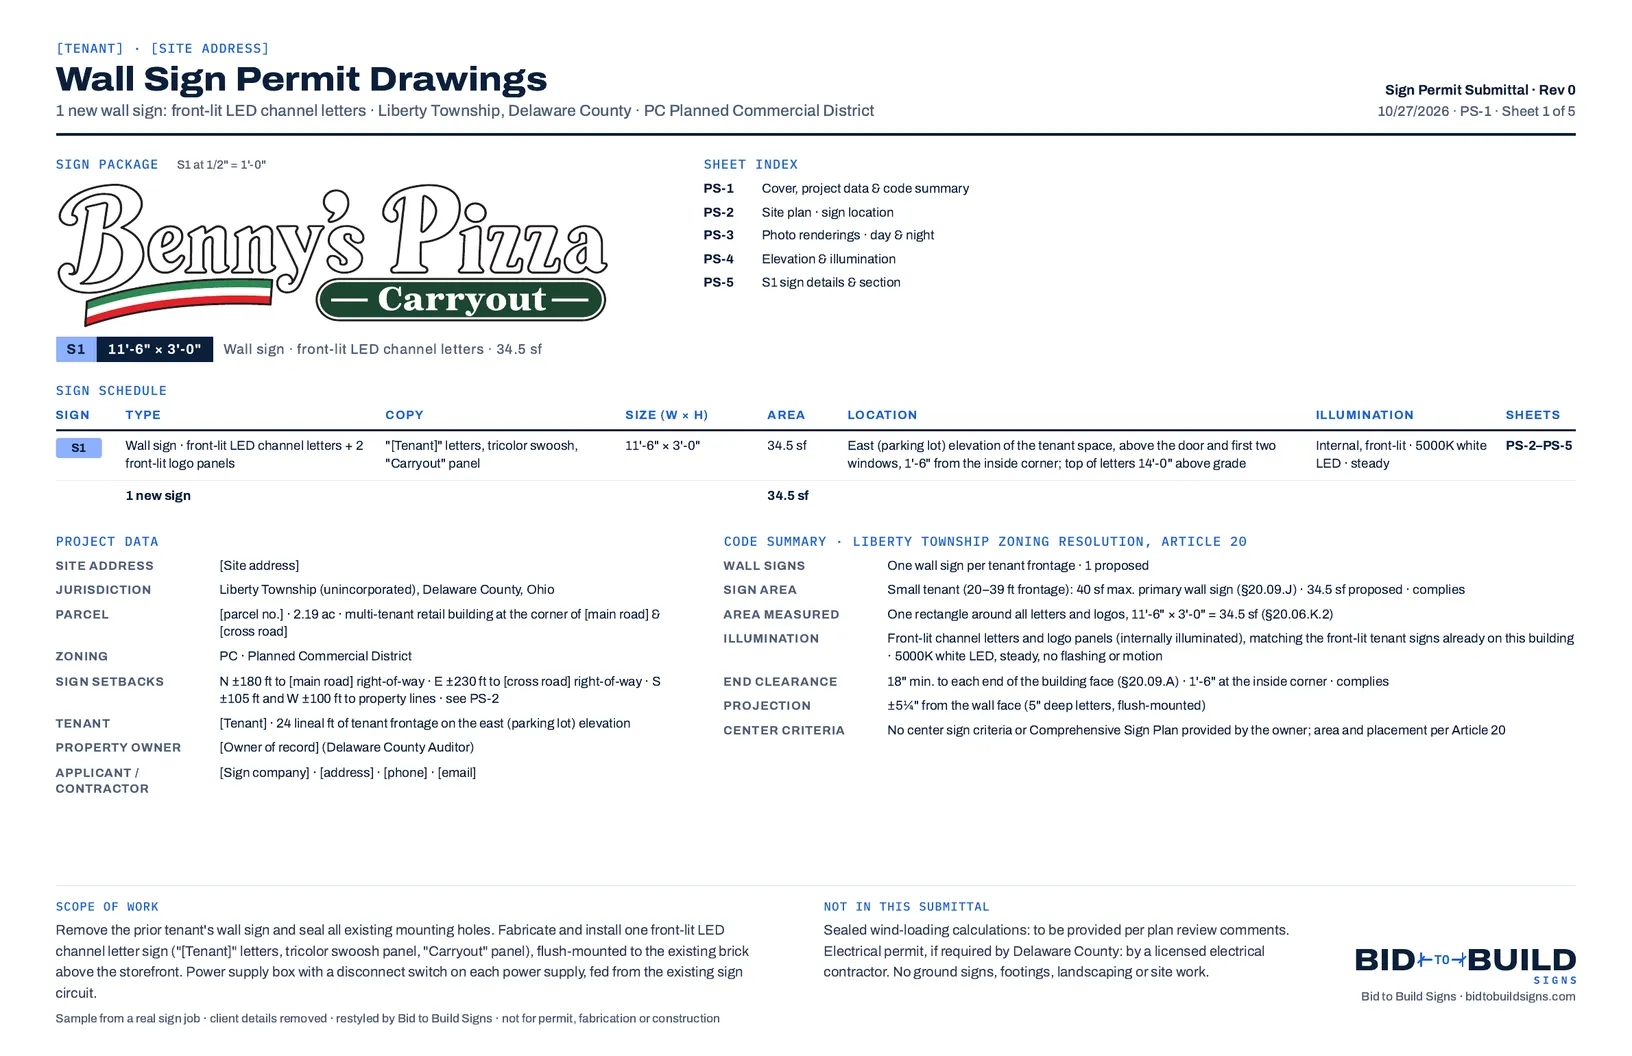
What came in, and what the workflow made
- The approved sign artwork (rev 7 vectors)
- A photo of the storefront
- The county GIS parcel lines and an aerial of the site
- The township zoning resolution, Article 20 (looked up by the workflow)
- A cover with the sign schedule, project data and a code summary citing each section
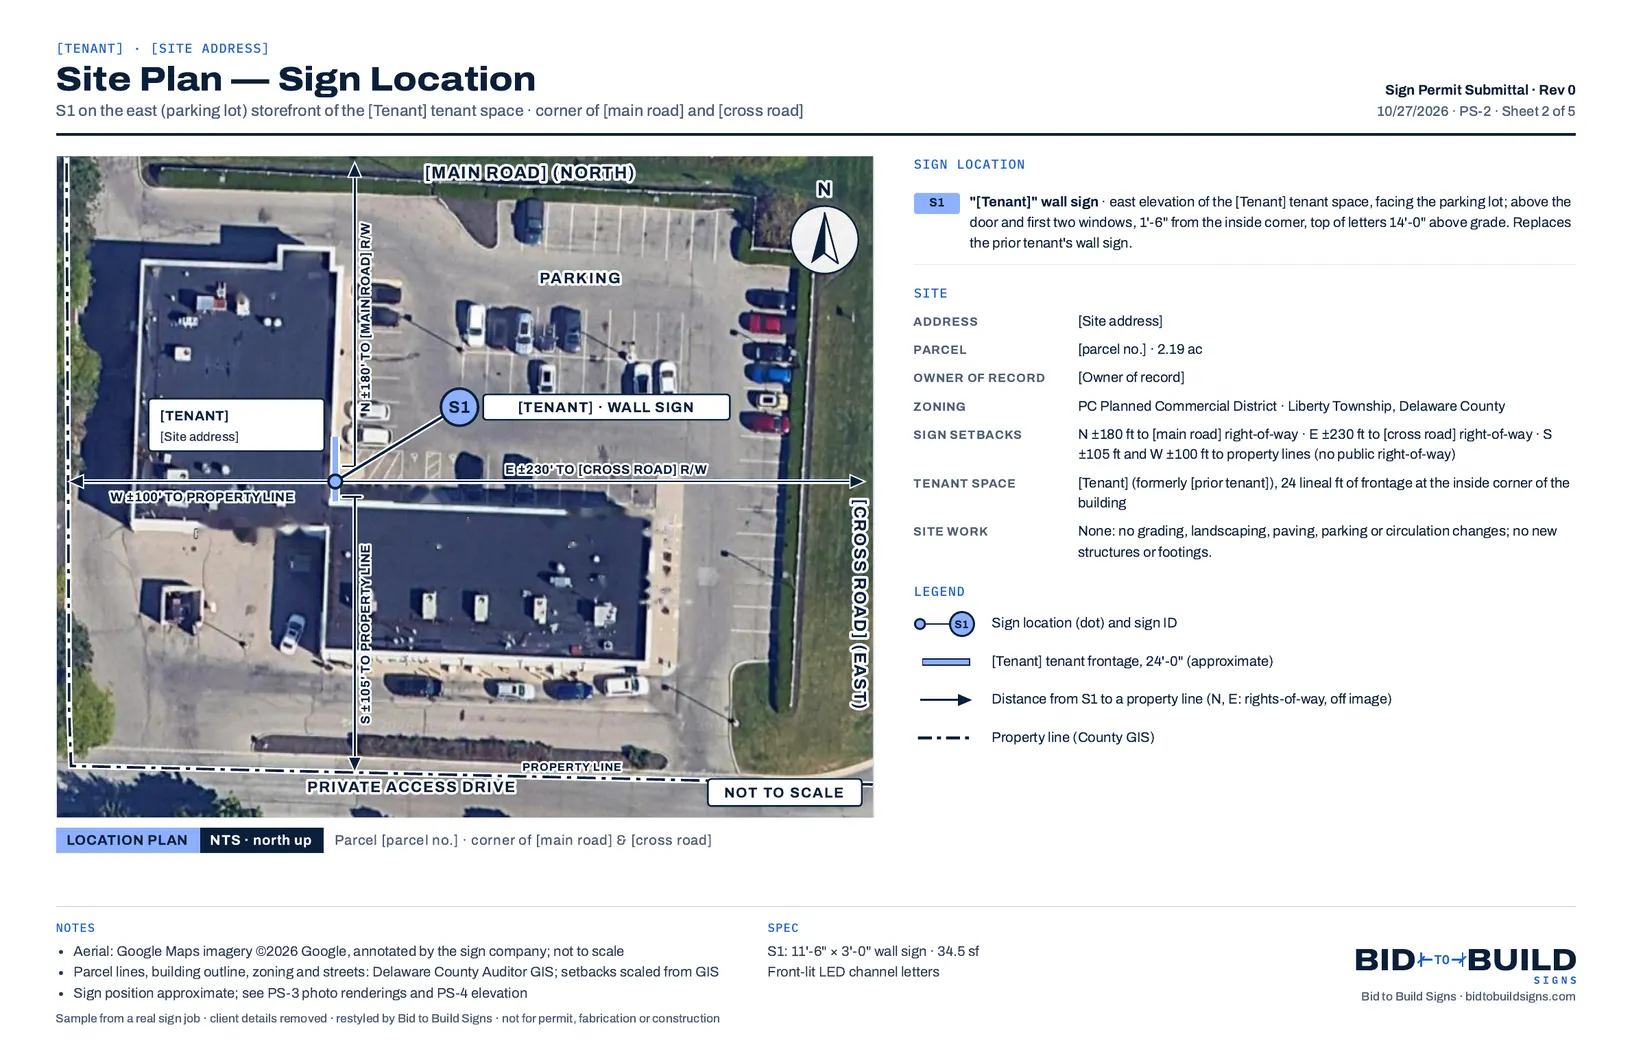
- A site plan with setbacks scaled from GIS
- Day and night photo renderings at true scale
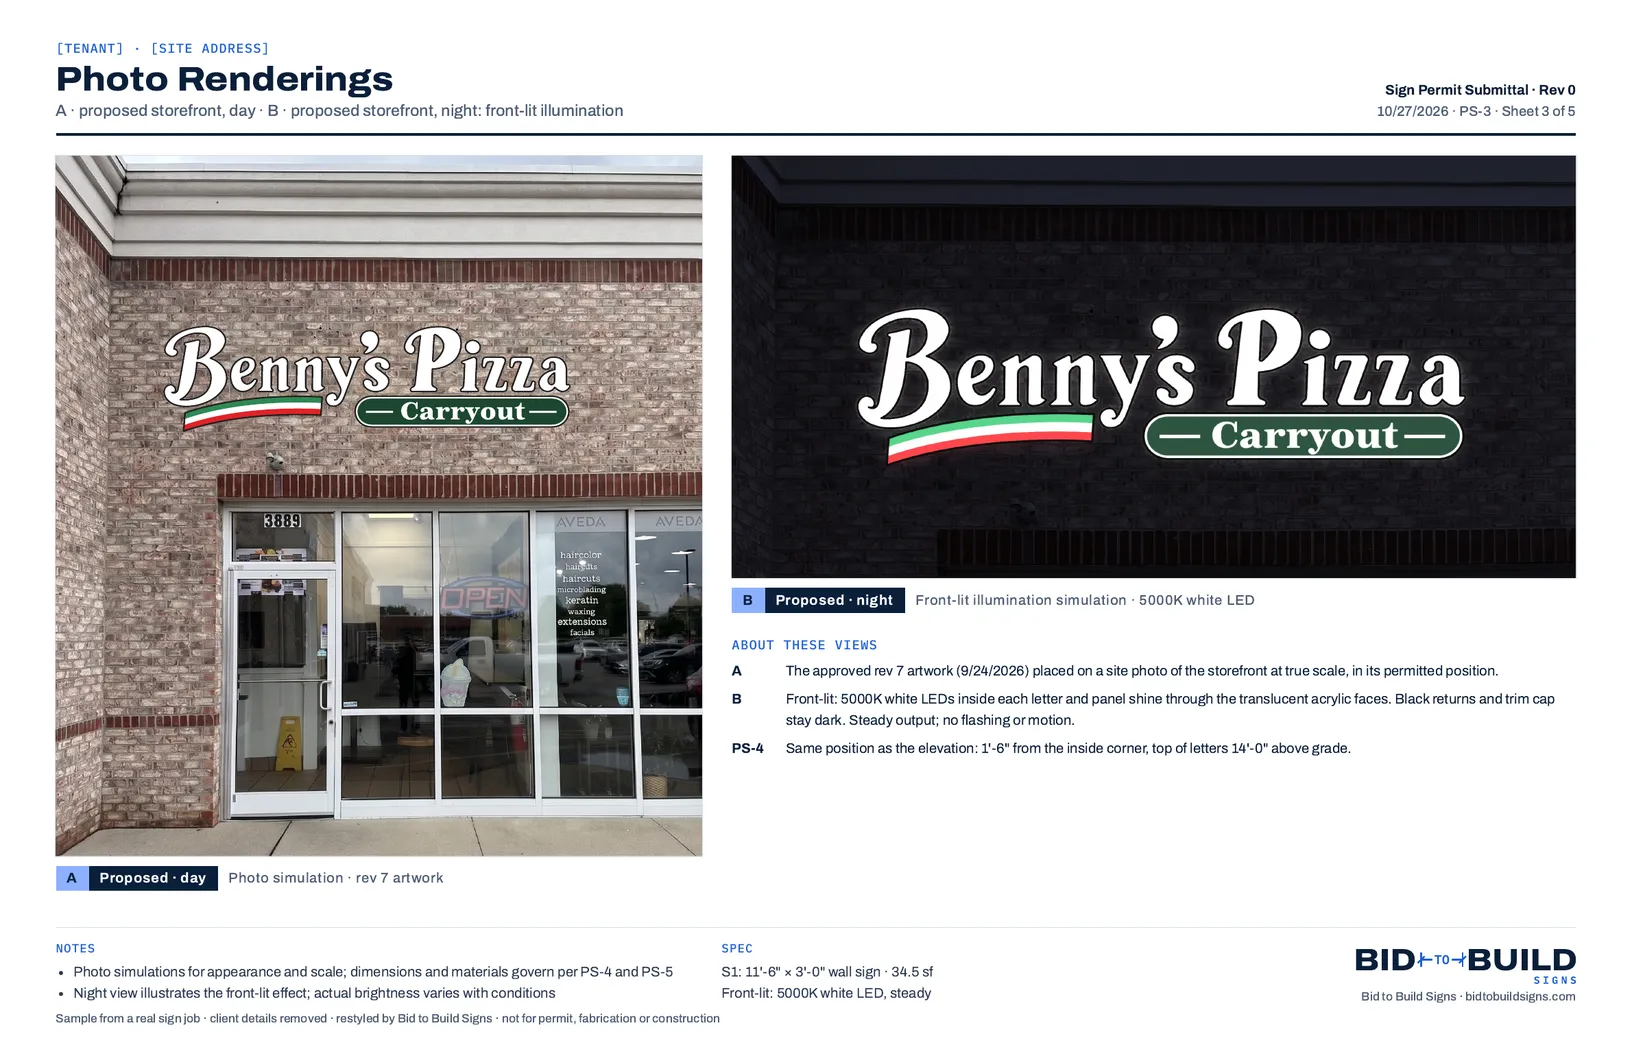
- An elevation with illumination keynotes, and a sign section with materials and mounting
Your permit coordinator reviews the code summary and the drawings, signs off and submits.
Every sheet in the sample
All 5 sheets of a wall sign permit set as submitted. Tenant, site address, parcel, owner and contractor details are removed from the text. The sign artwork and site photos are shown as drawn. Code citations are the township's, as researched for this job.
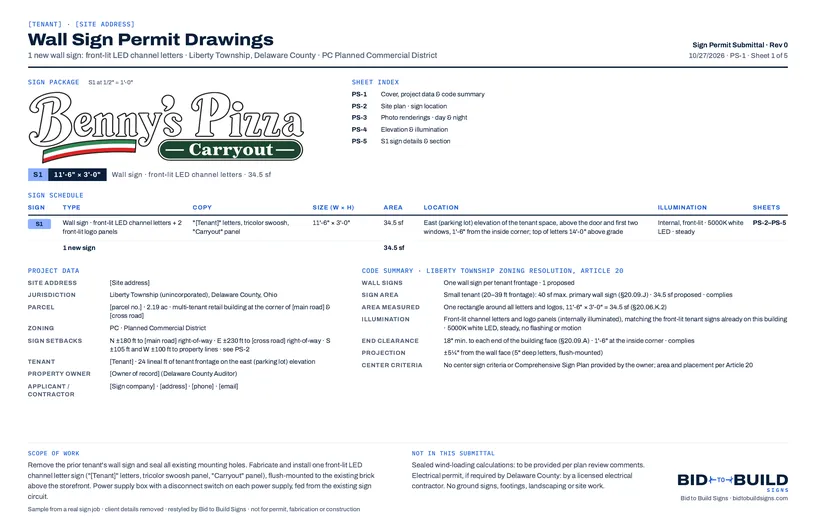
PS-1 Cover, project data & code summary 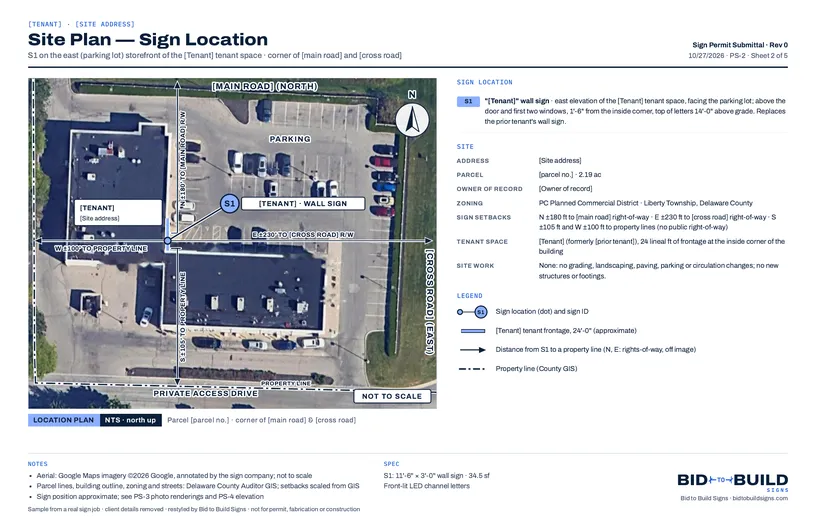
PS-2 Site plan · sign location 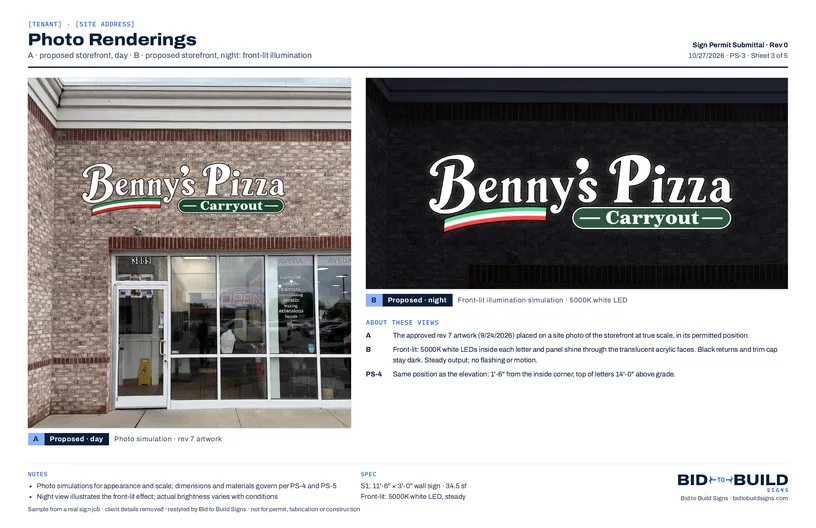
PS-3 Photo renderings · day & night 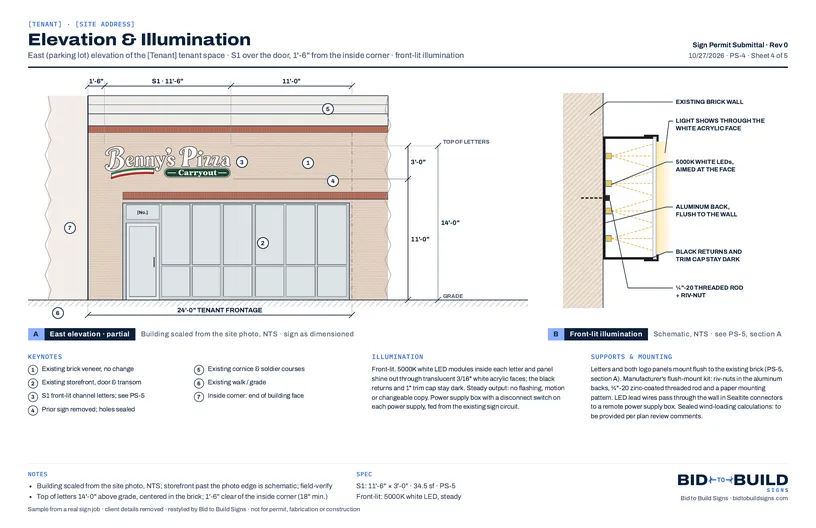
PS-4 Elevation & illumination 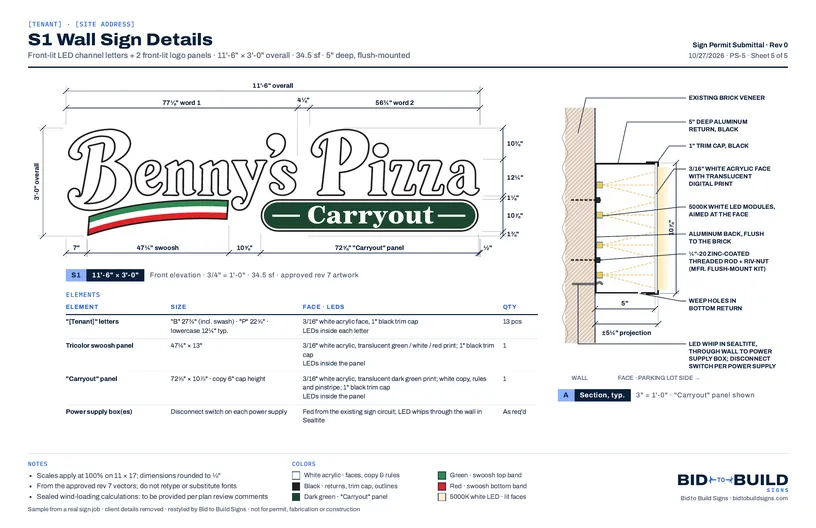
PS-5 S1 sign details & section
Honeygrow · exterior sign permit set, three lit wall signs
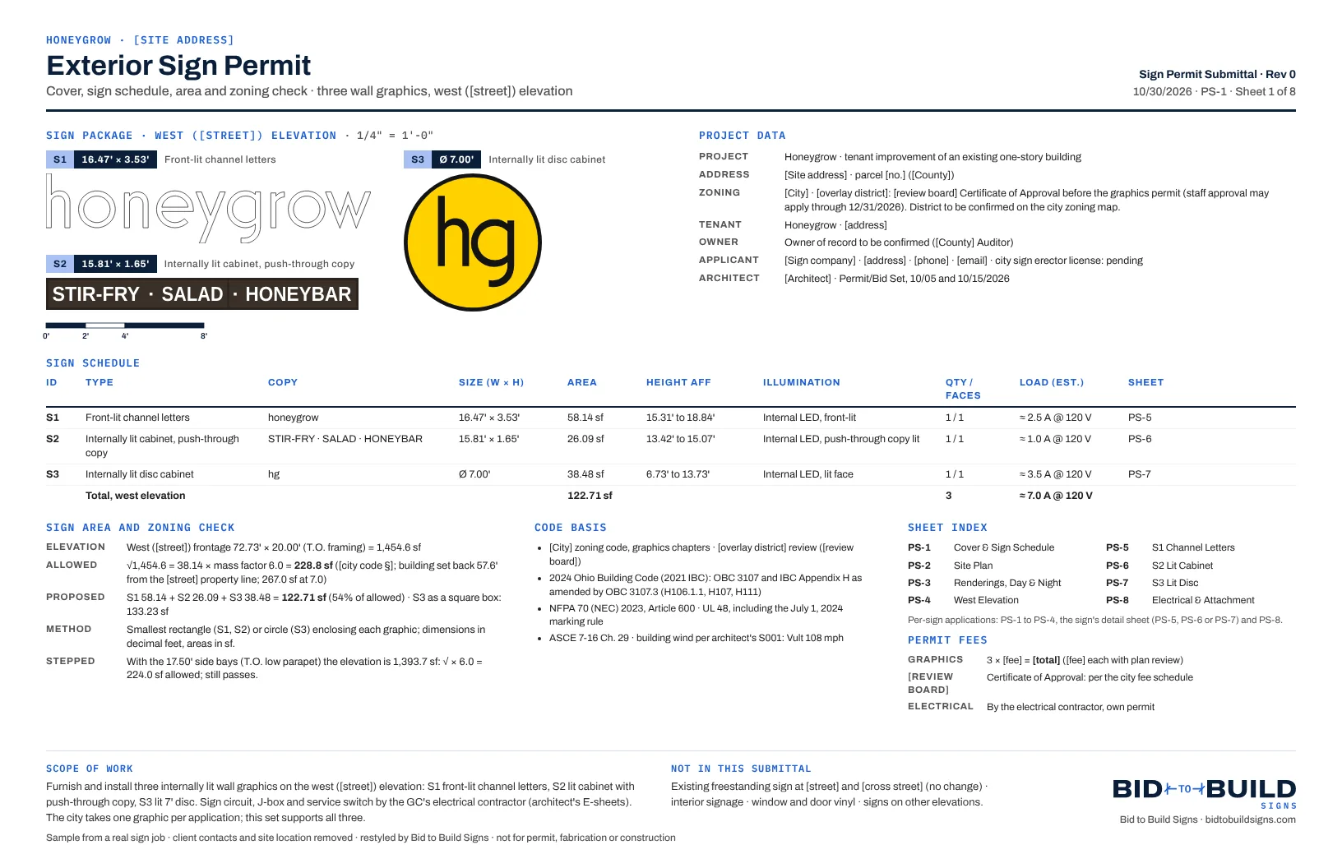
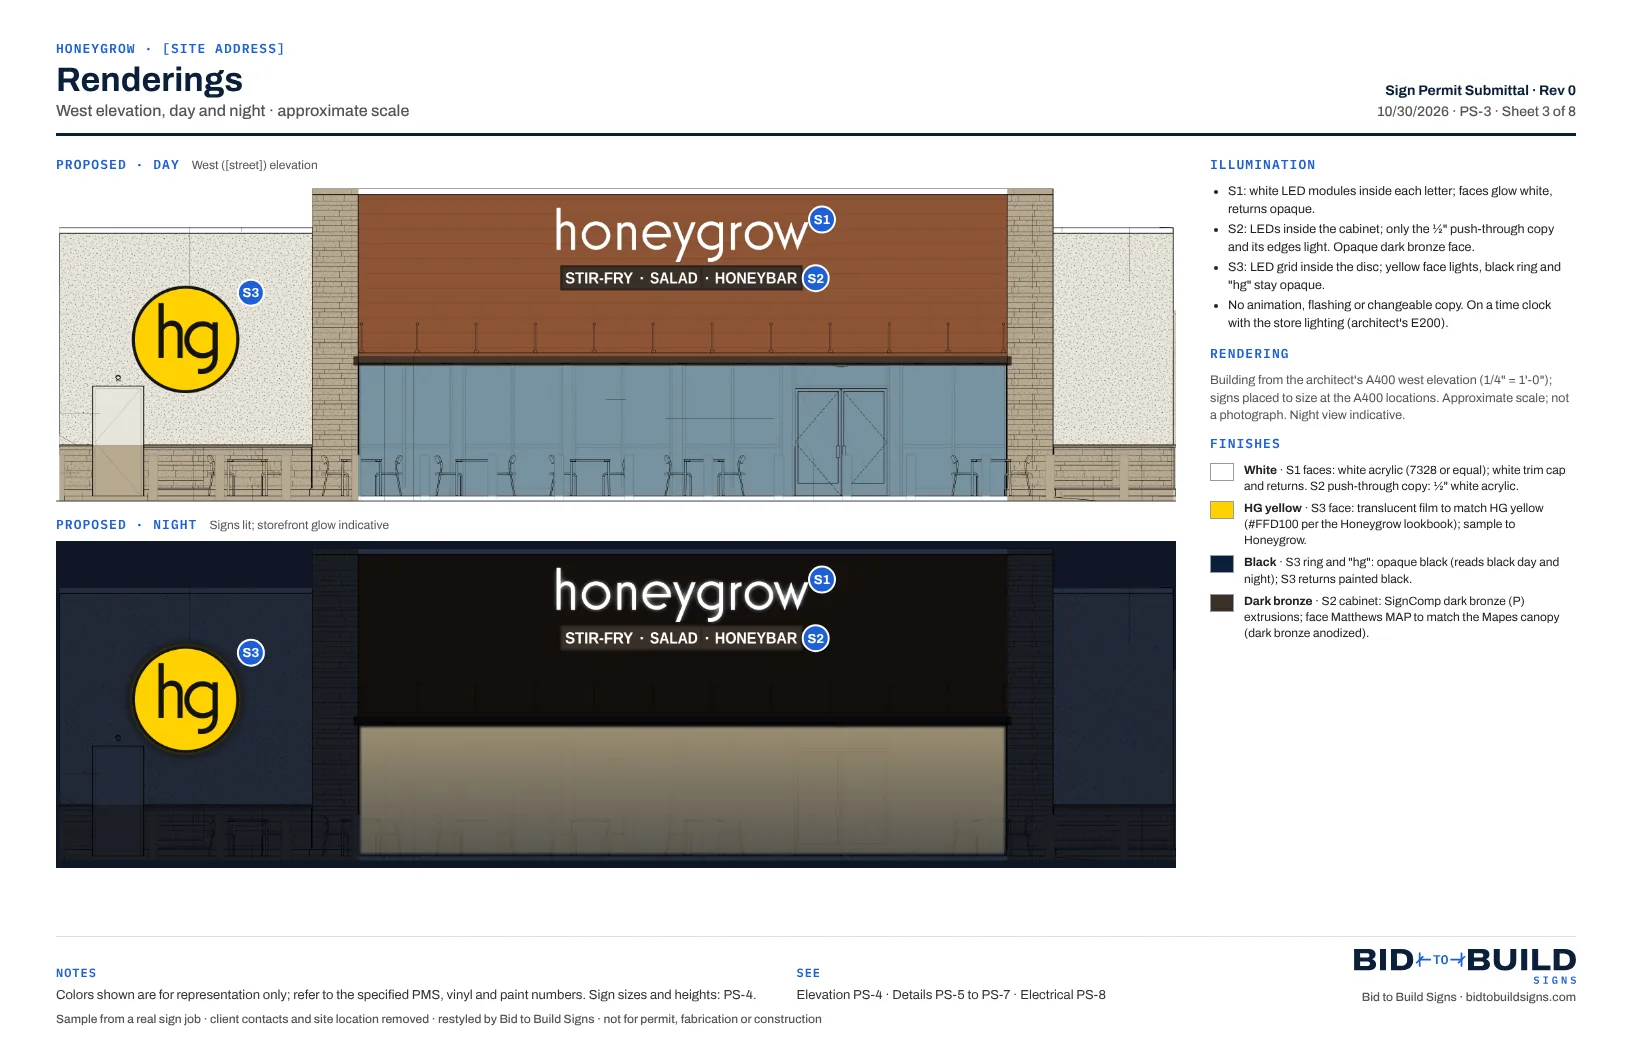
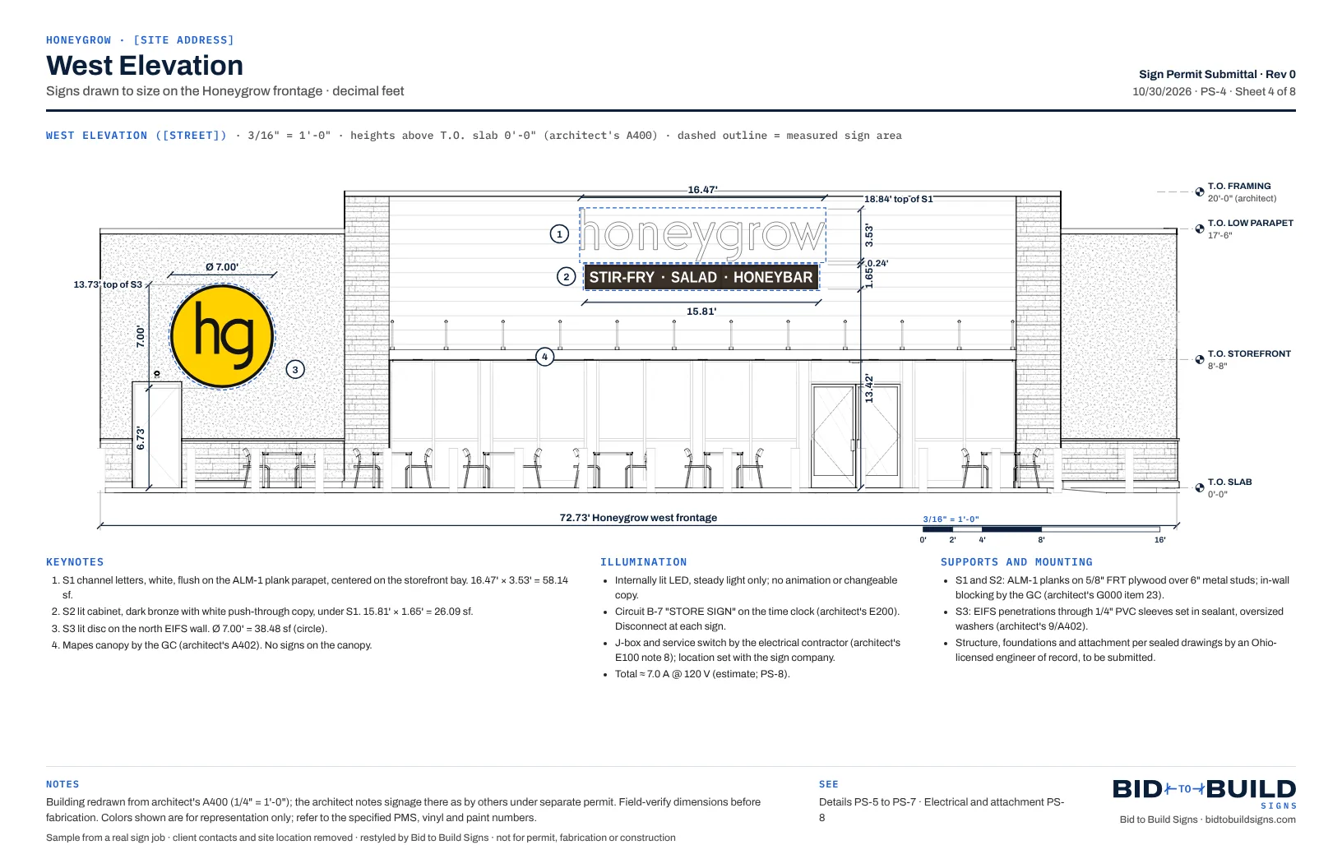
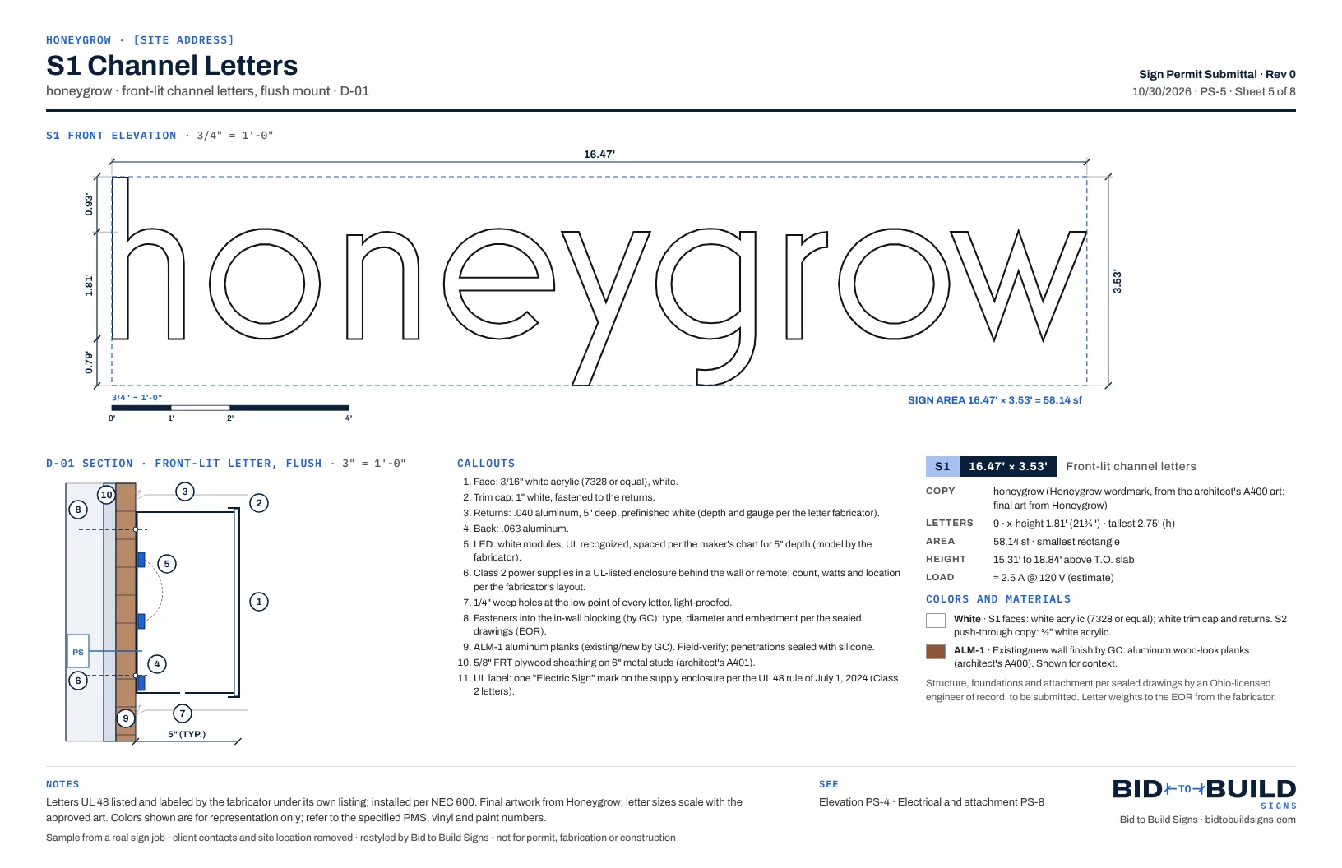
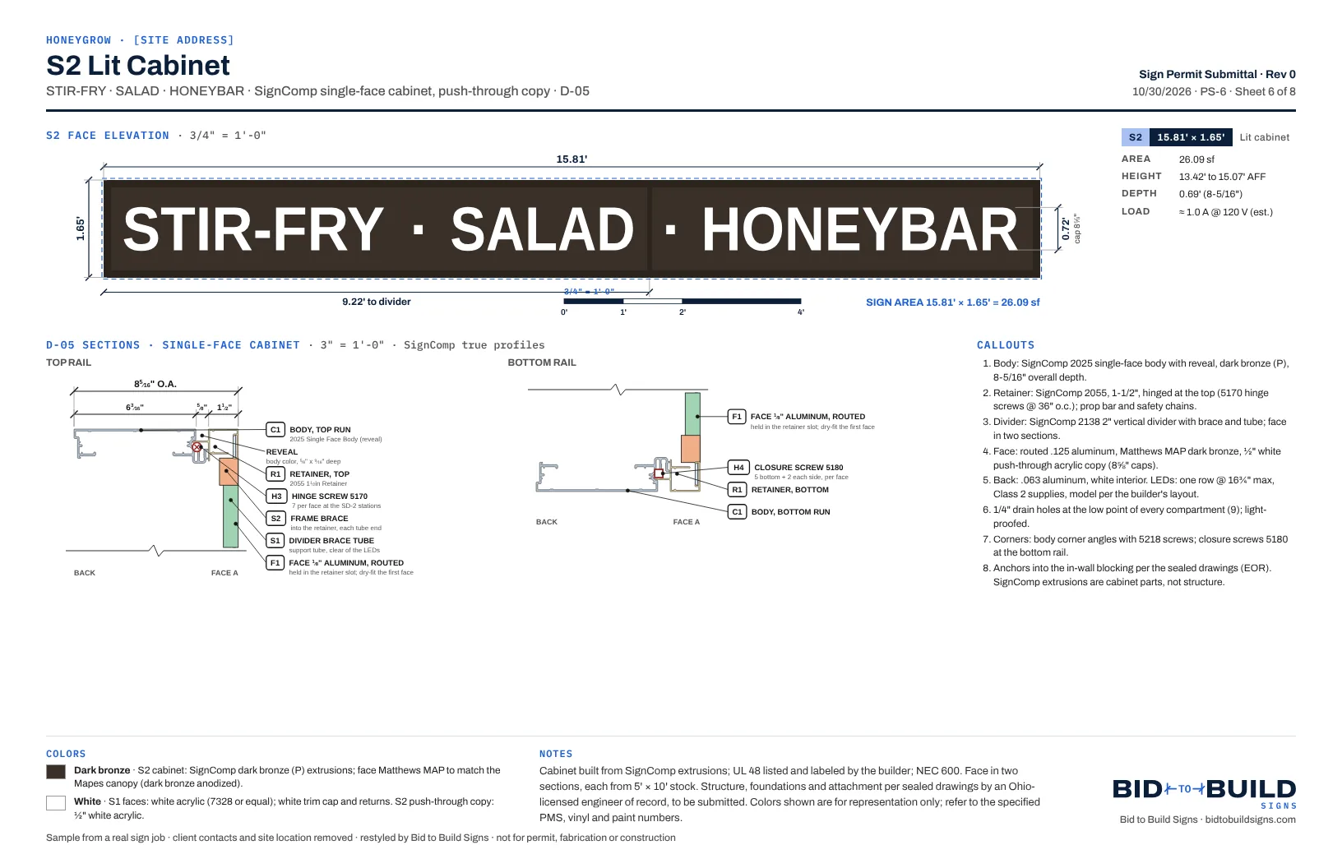
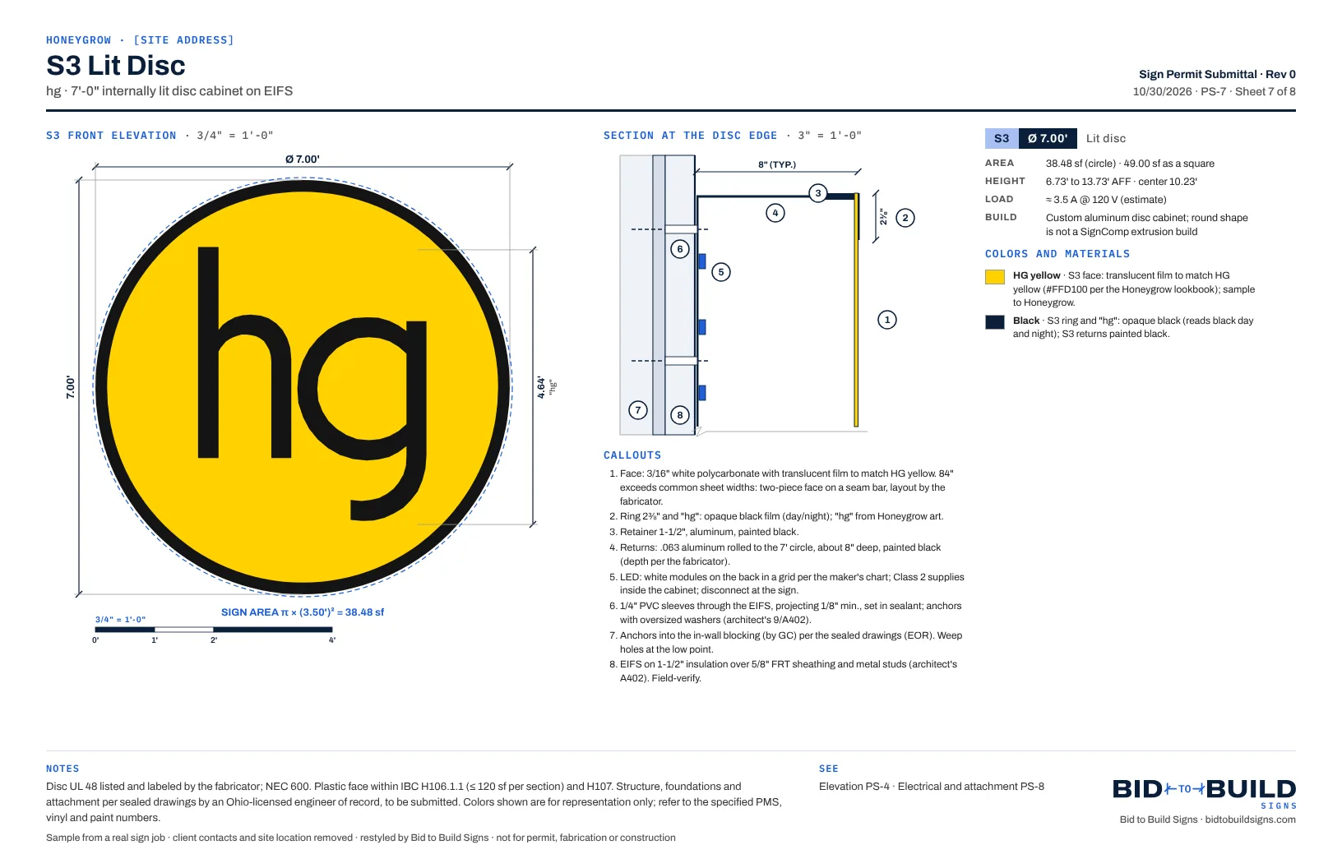
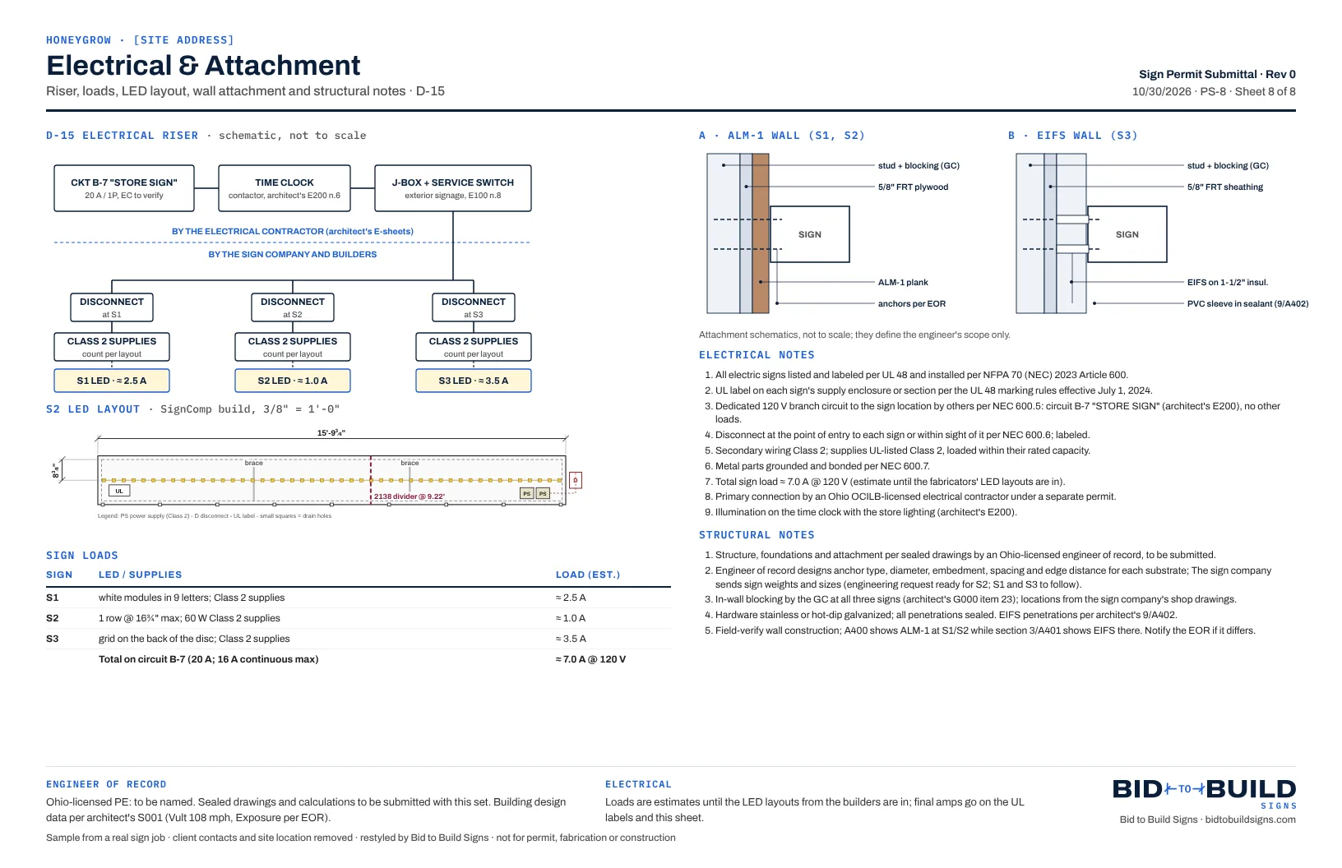
For a Honeygrow restaurant, the workflow drew a city graphics permit set for three internally lit wall signs: channel letters, a cabinet with push-through copy and a lit disc. It checked sign area against the city's formula (122.71 sf proposed, 228.8 sf allowed), then drew the site plan, day and night renderings, the elevation, a detail sheet for each sign and the electrical riser.
- A cover with the sign schedule, the sign area and zoning check, and the code basis
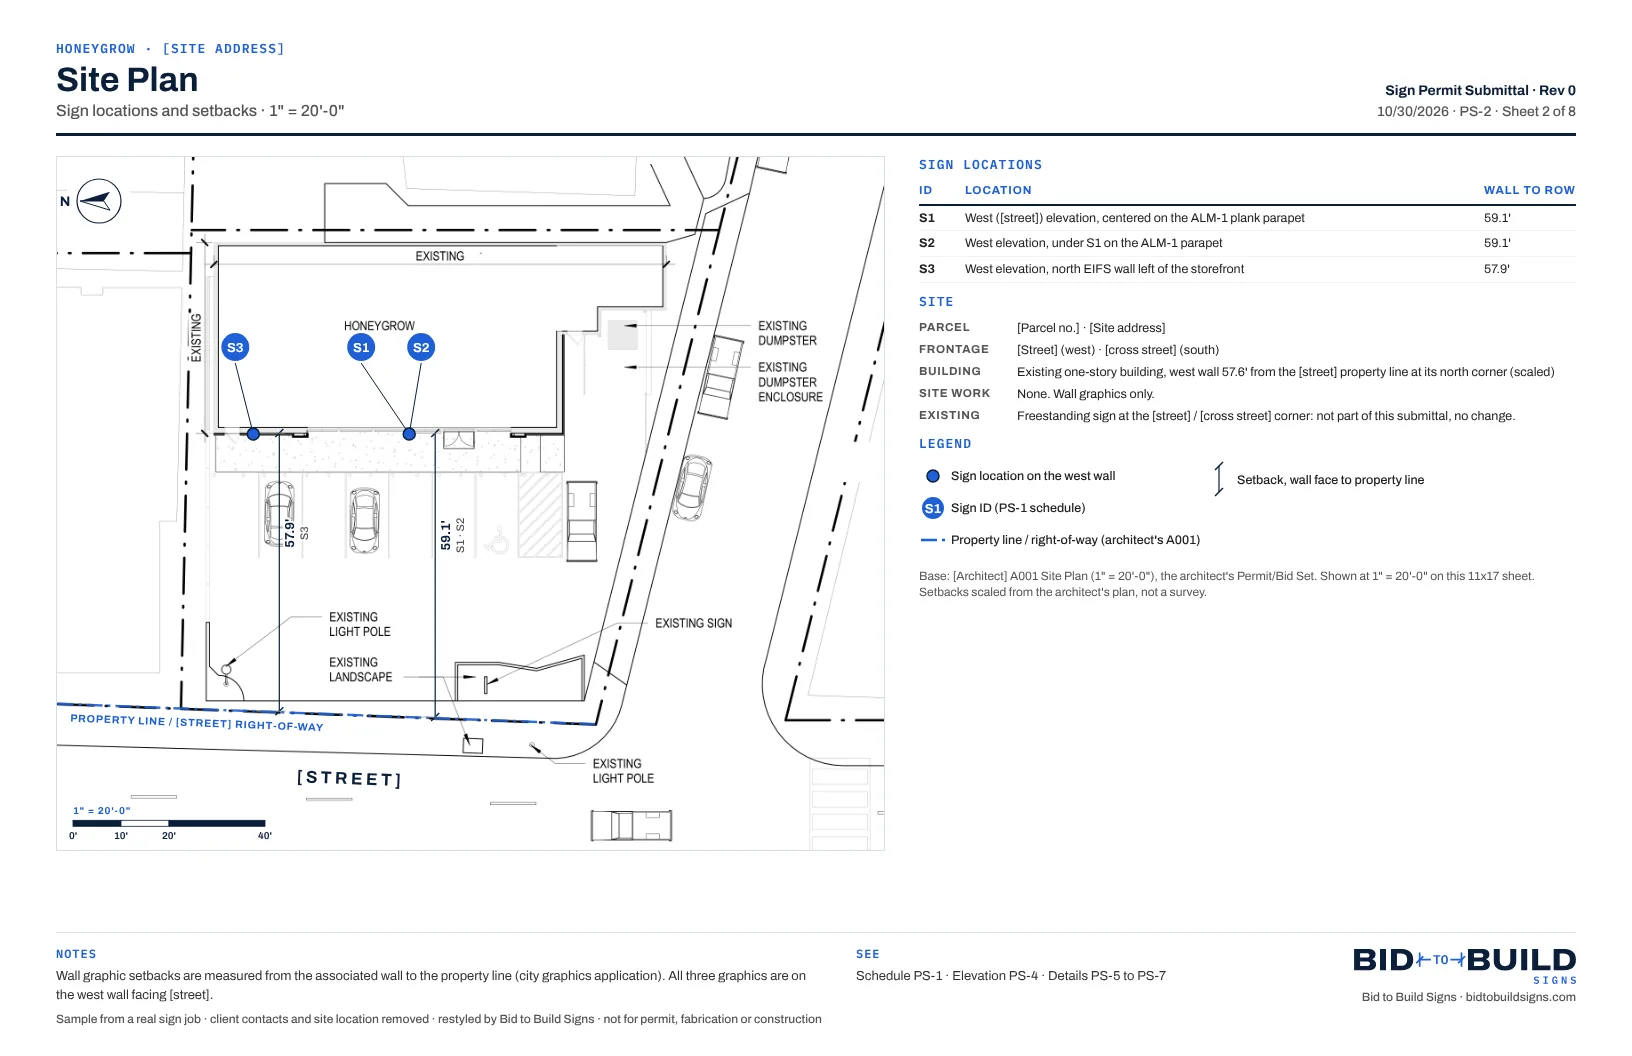
- A site plan with setbacks scaled from the architect's plan
- Day and night renderings on the architect's elevation
- An elevation with every sign drawn to size
- A detail sheet for each sign: channel letters, a SignComp cabinet and a custom disc
- An electrical riser, sign loads, wall attachment and structural notes
All 8 sheets of the permit submittal. Honeygrow cleared its name and artwork for this site. The site address, parcel, city, county, review district, street names, city code sections, fees and every contact are removed, and the architect's labels are covered on the site plan. Sheets are restyled in Bid to Build colors and type.
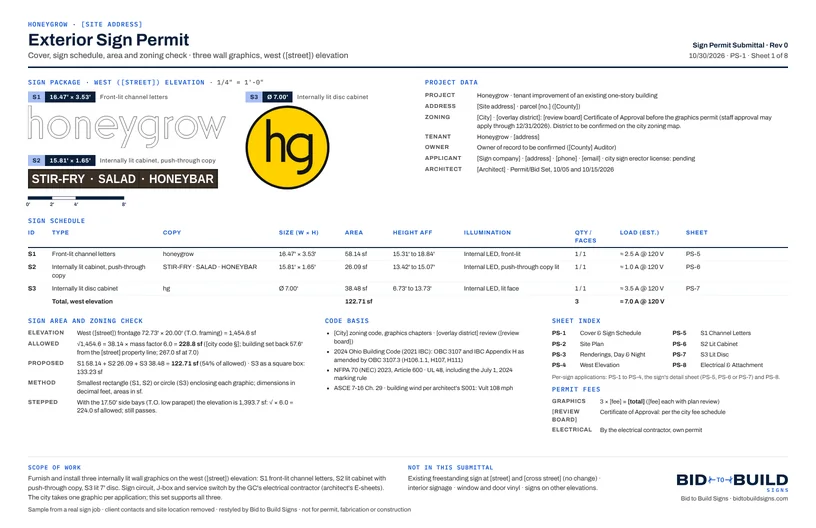
PS-1 Cover, sign schedule & area check 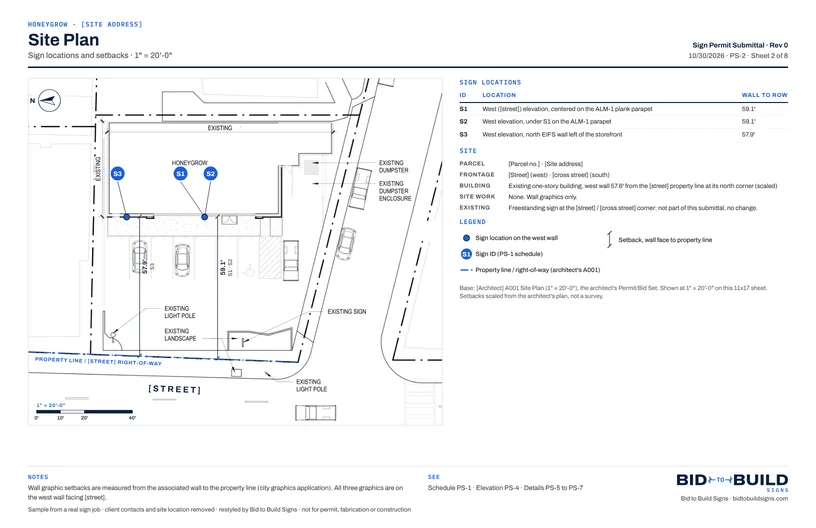
PS-2 Site plan · sign locations & setbacks 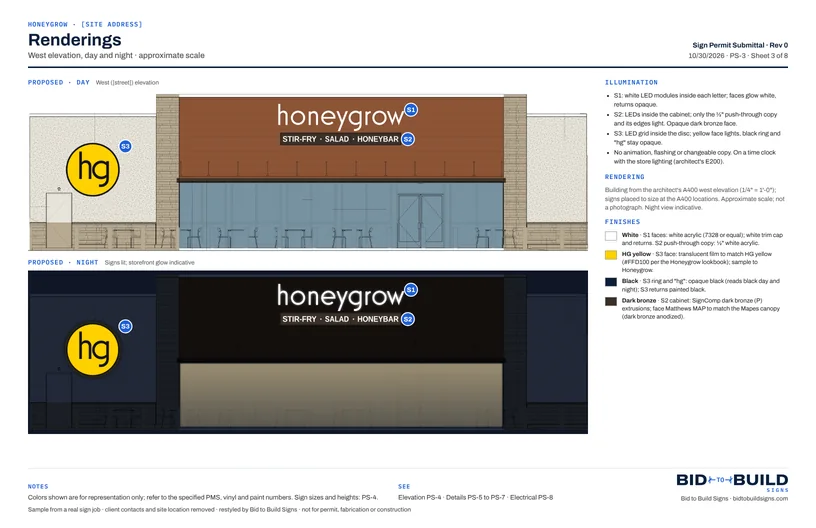
PS-3 Renderings · day & night 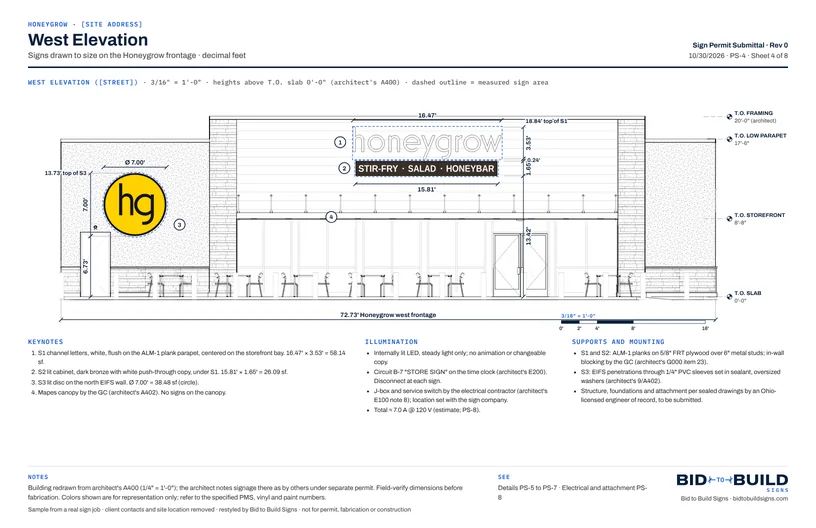
PS-4 West elevation 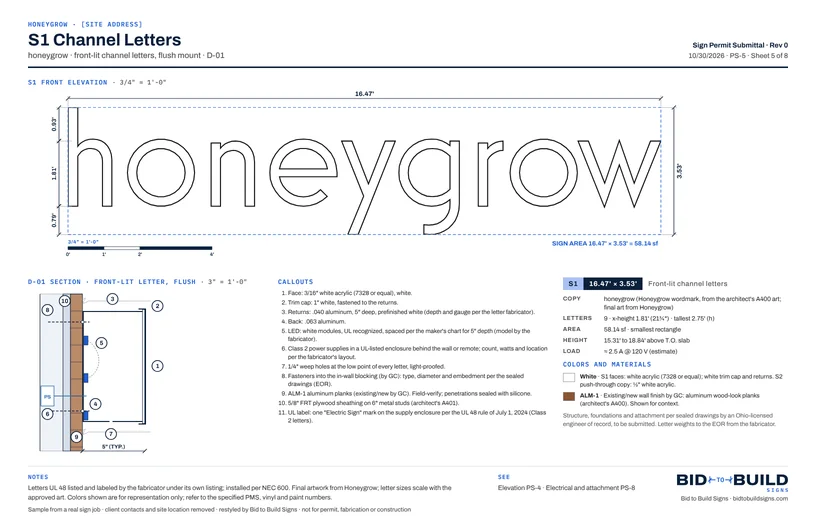
PS-5 S1 channel letters 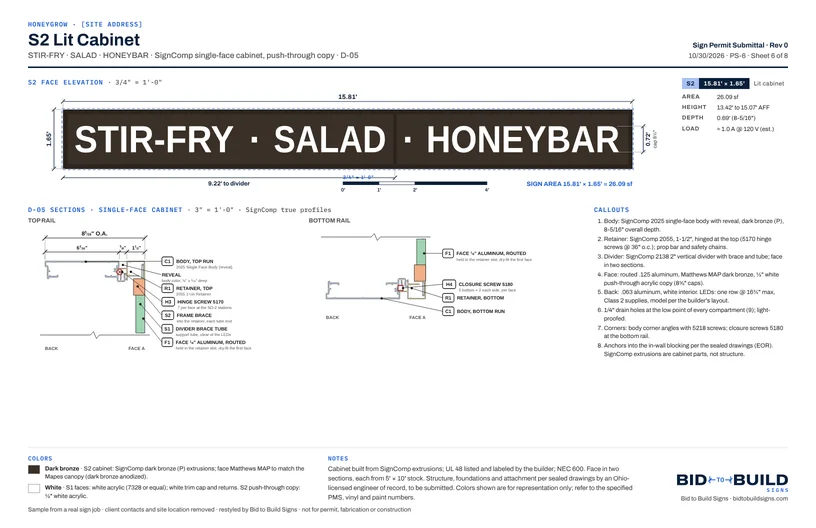
PS-6 S2 lit cabinet 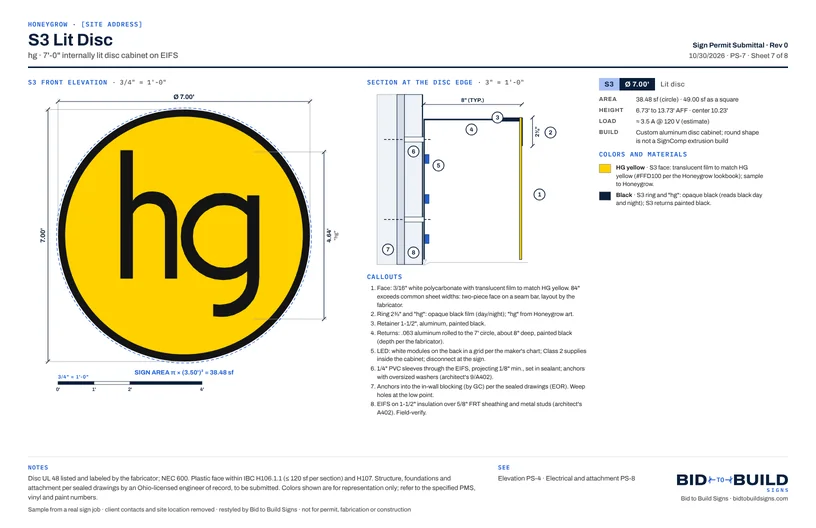
PS-7 S3 lit disc 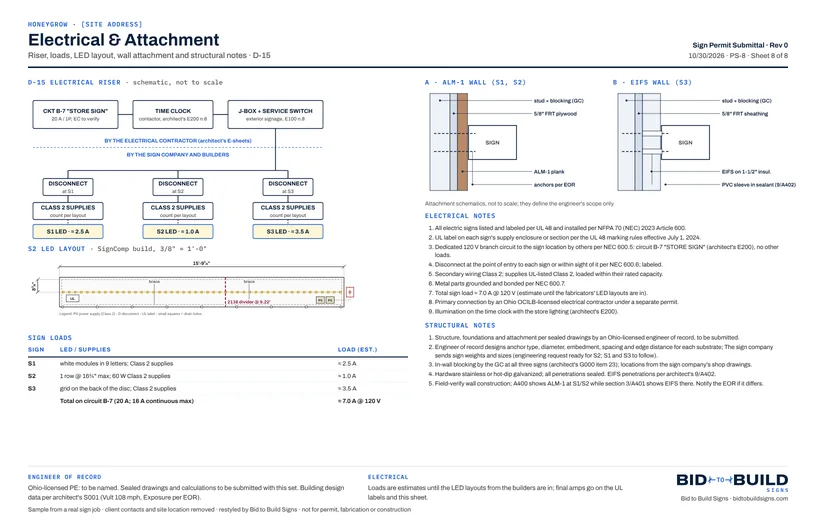
PS-8 Electrical & attachment
Permit sets, researched first
Before a line is drawn, the workflow looks up the city's submittal checklist, sign code, district limits and fees, and finds the zoning and building department contacts for that address. Then it drafts the set to match, for your team to check.
- Sign art and site photos
- Mounting and electrical facts
- 11×17 permit setPDF
- Code summary and fee mathPDF
- Zoning and building department contactsPDF
- What still needs an engineerPDF
We set the workflow up on your past jobs and train your team to run it. See it on your own project first.