
Every sign on every sheet.
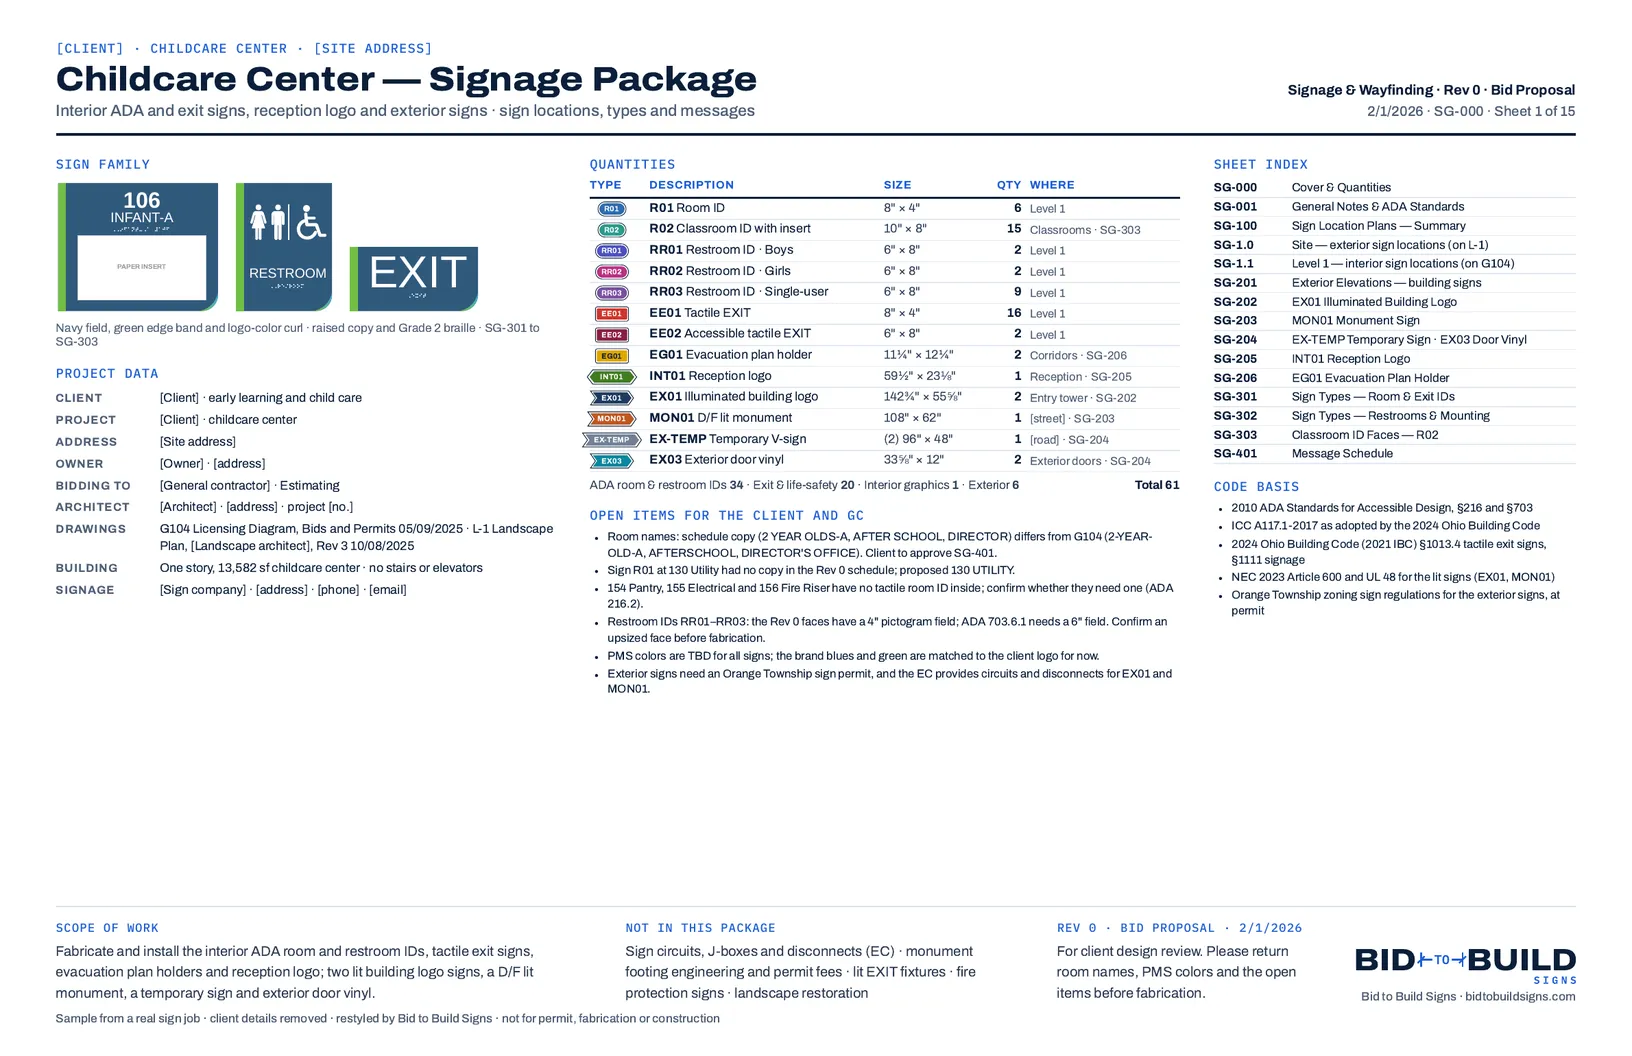
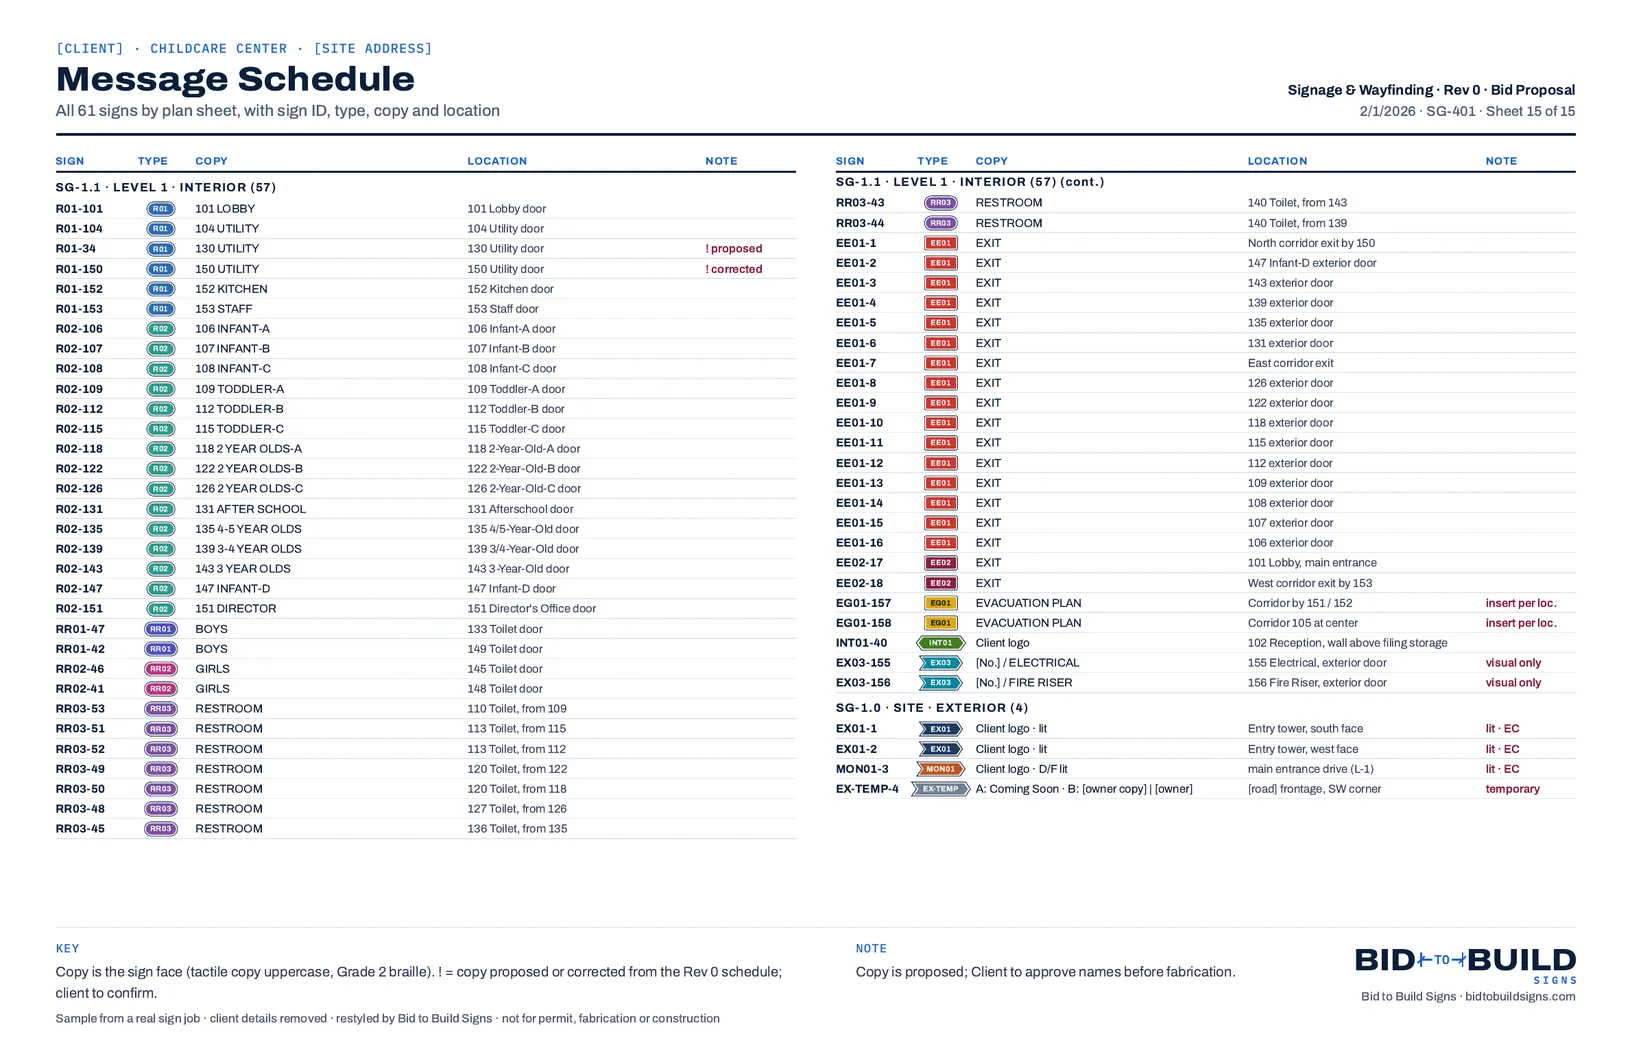
The workflow read the architect's floor plan and site plan for a one-story, 13,582 sf childcare center, placed every ADA room ID, restroom ID, exit sign and exterior sign on the sheets, and scheduled all 61 by type, size, copy and location, ready to price.
Real sample · ADA & wayfinding takeoff · childcare center · contacts and site details removed
We set the workflow up on your past jobs and train your team to run it. Your team runs it on every job after; it's setup and training, not a subscription.
What came in, and what the workflow made
- The architect's G104 floor plan and the L-1 landscape plan
- The bid's Rev 0 sign schedule and sign faces
- The ADA Standards, ICC A117.1 and the Ohio Building Code sections that apply
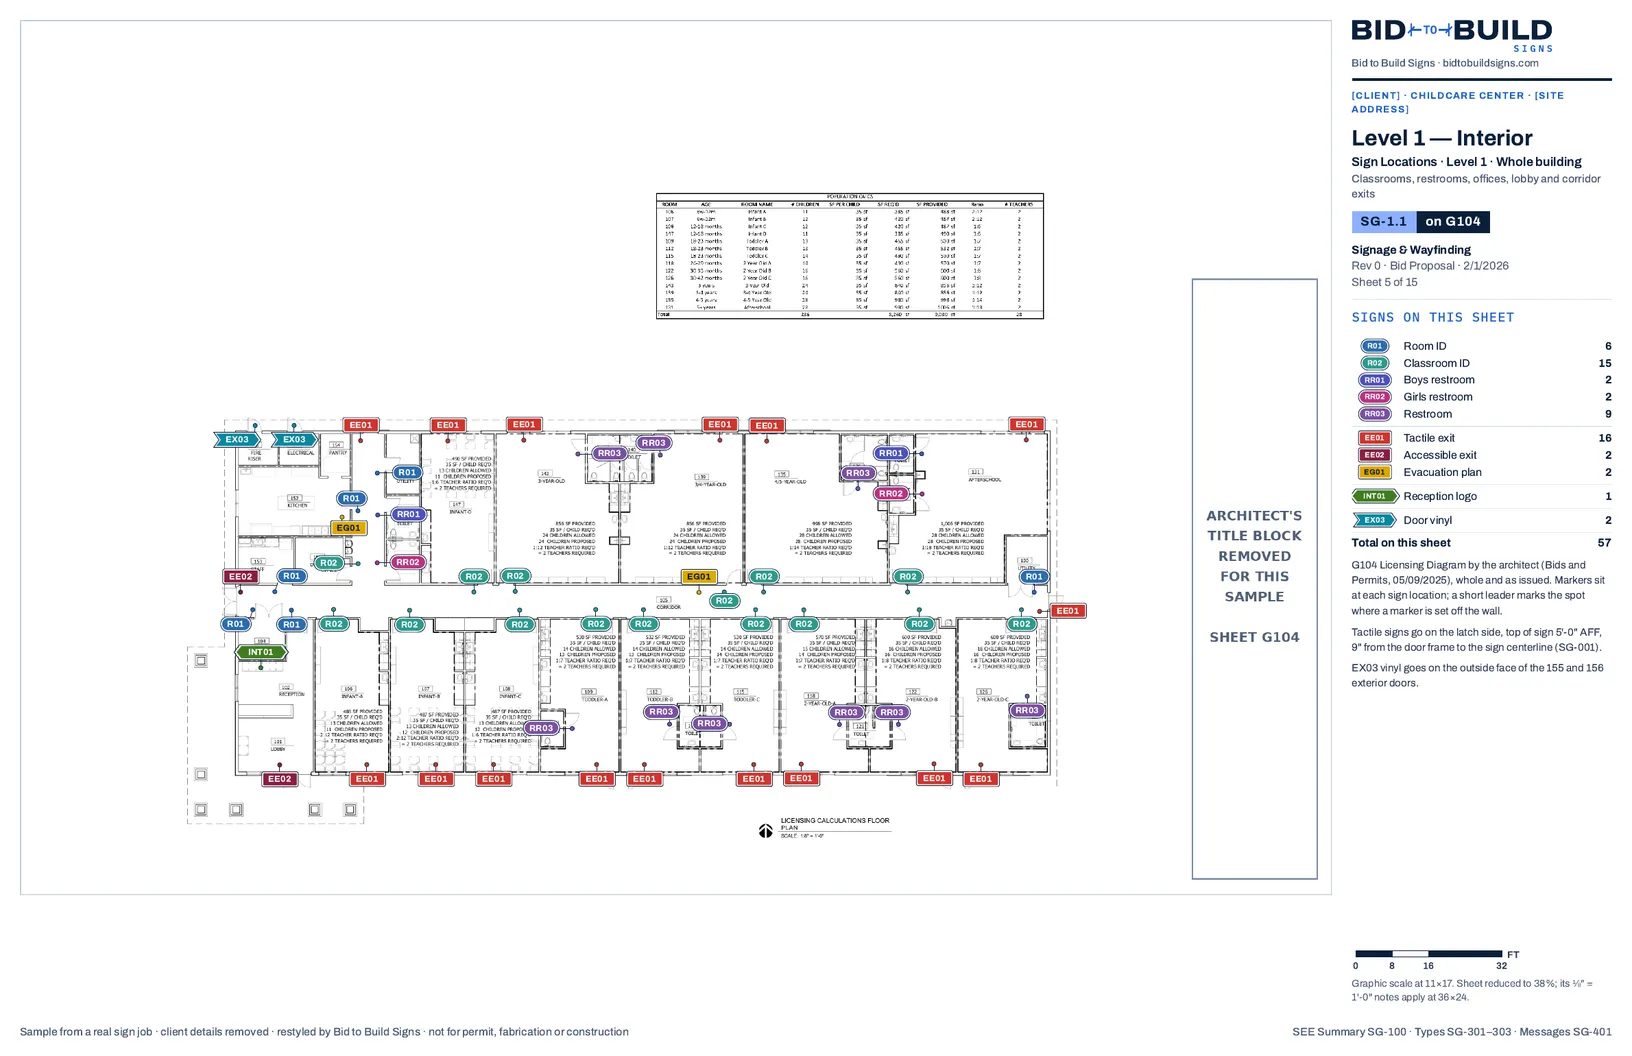
- All 61 signs placed on the plan sheets, each with a sign ID
- Quantities by type, size and location on the cover
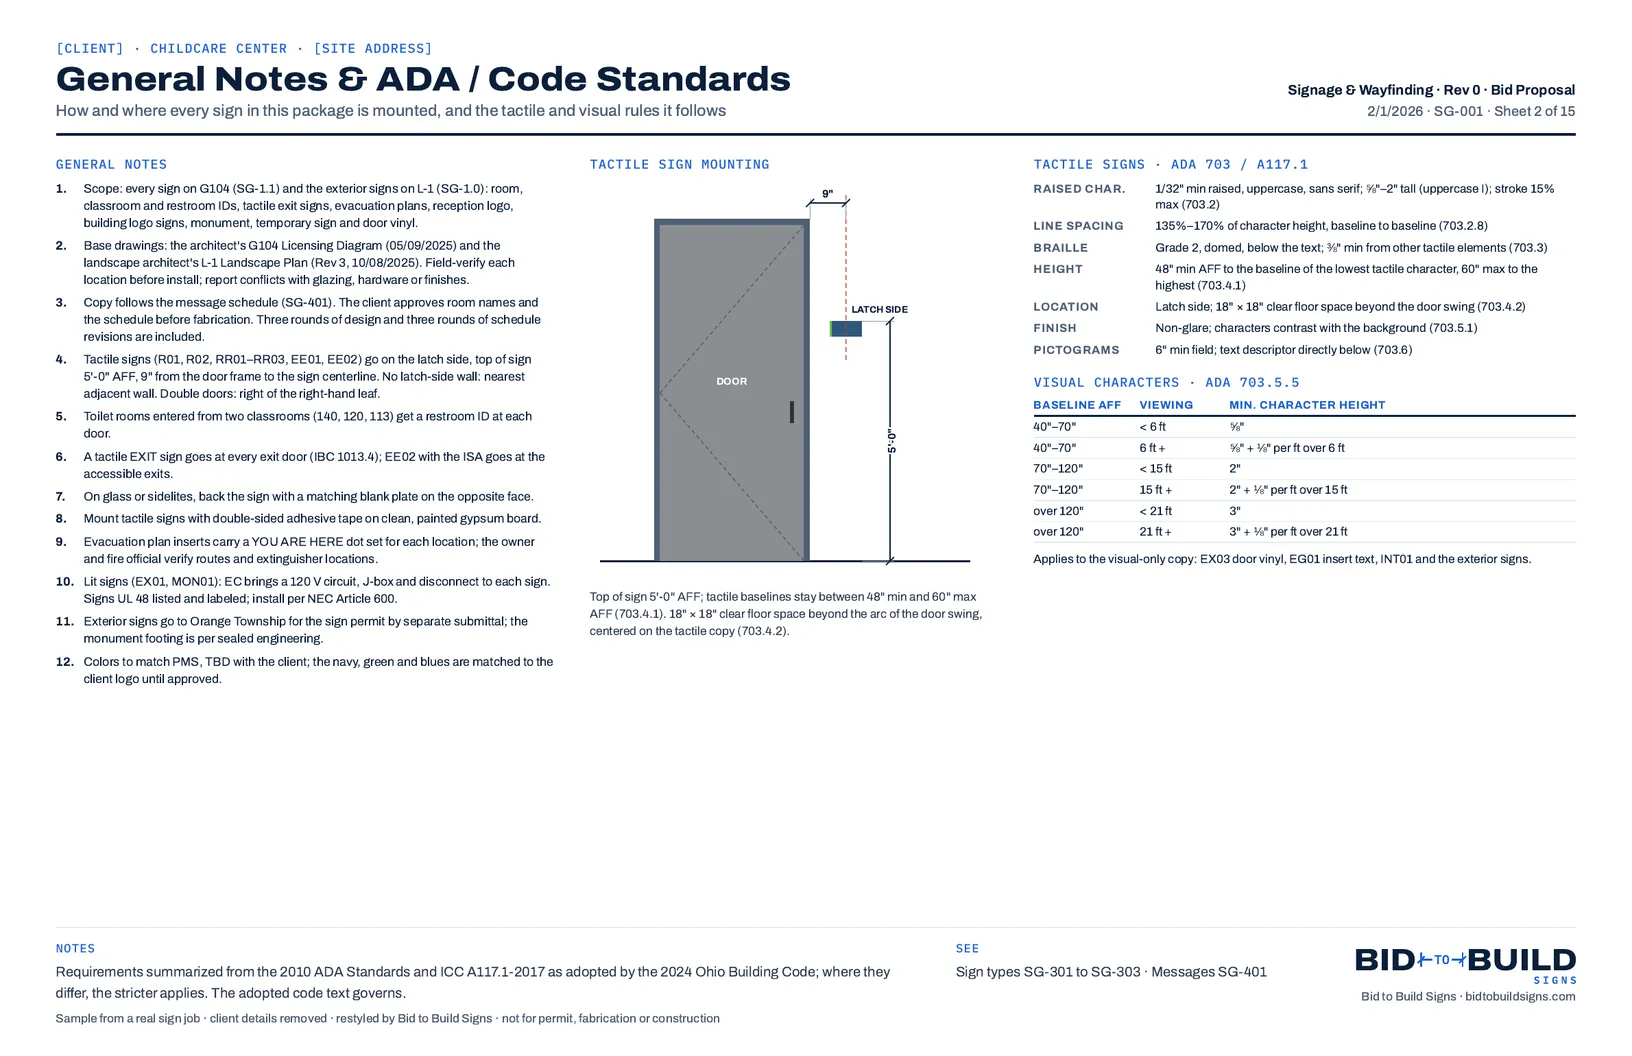
- A mounting and tactile standards sheet (ADA 703)
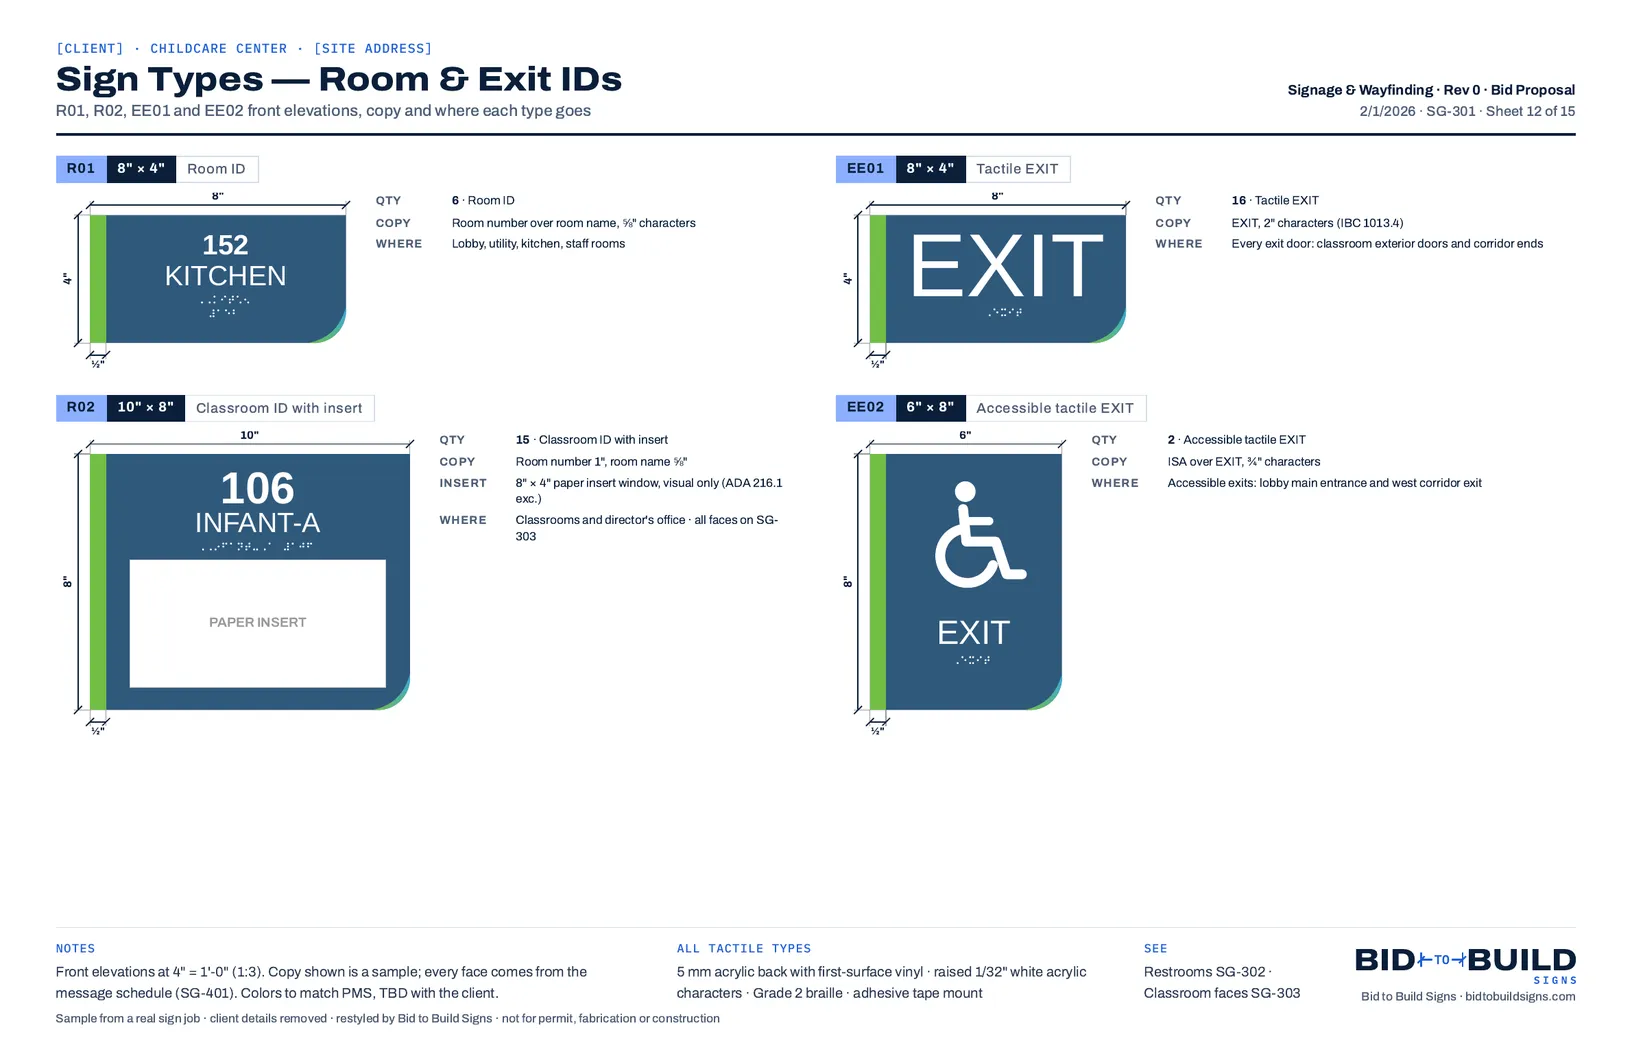
- Sign type elevations and a full message schedule
- 6 open items flagged before pricing, such as a 4" pictogram field where ADA 703.6.1 needs 6"
Your estimator checks the takeoff instead of building it, then prices from the quantities on SG-000.
Every sheet in the sample
5 of the 15 sheets in a childcare center signage bid. Client, owner, architect and contractor names, addresses and contacts are removed from the text, and the architect's title block is covered on the plan. Sheets are restyled in Bid to Build colors and type; the drawings and data are as the workflow made them.
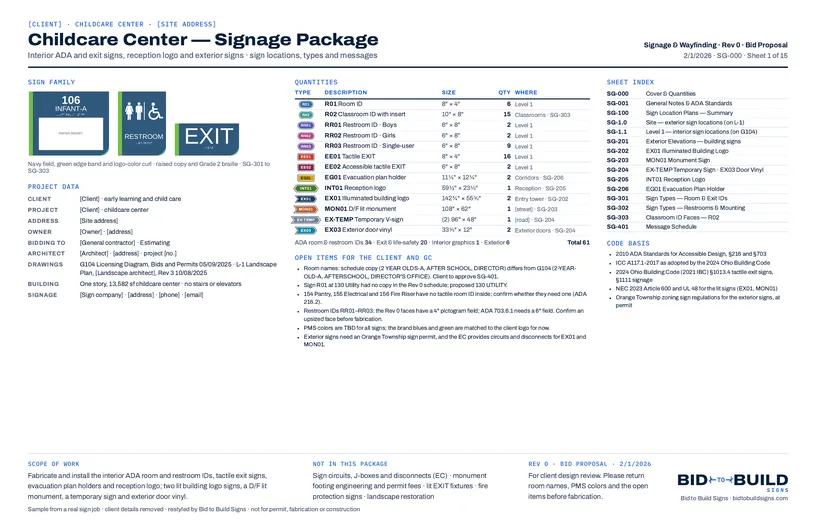
SG-000 Cover & quantities 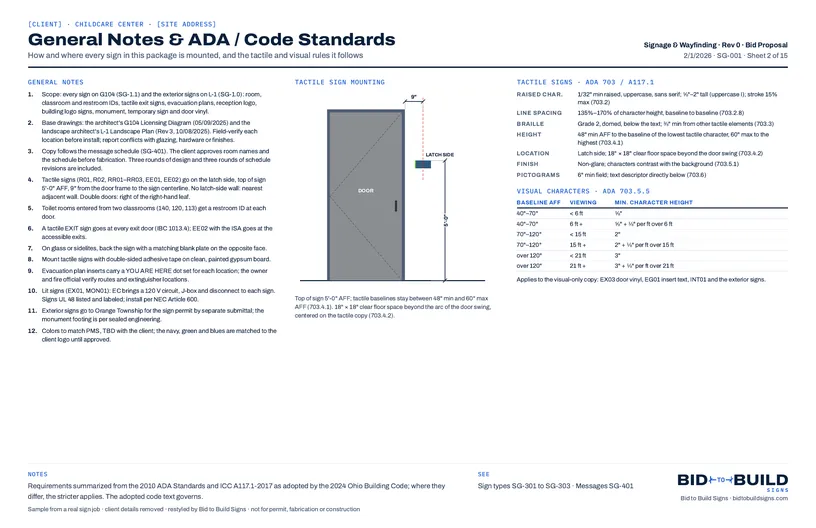
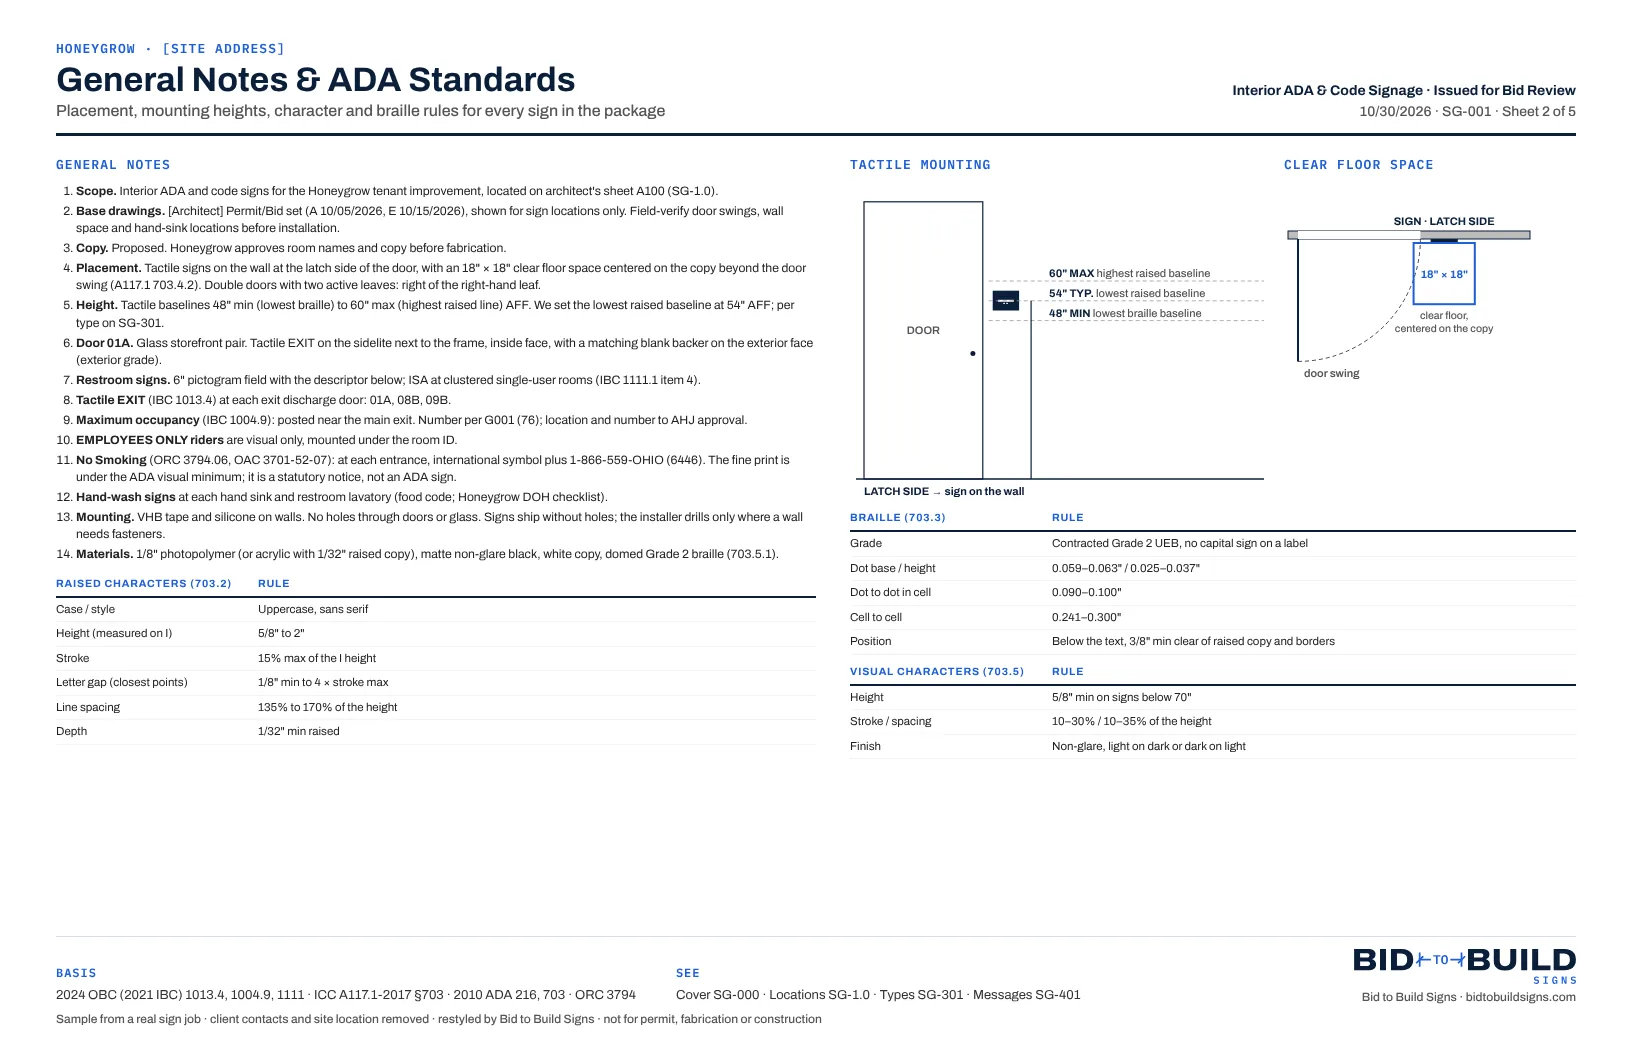
SG-001 General notes & ADA standards 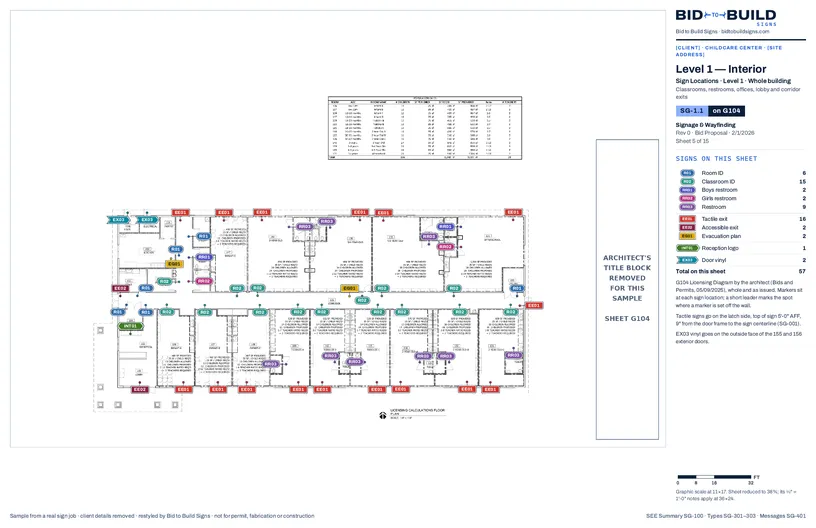
SG-1.1 Level 1 · interior sign locations on the architect's G104 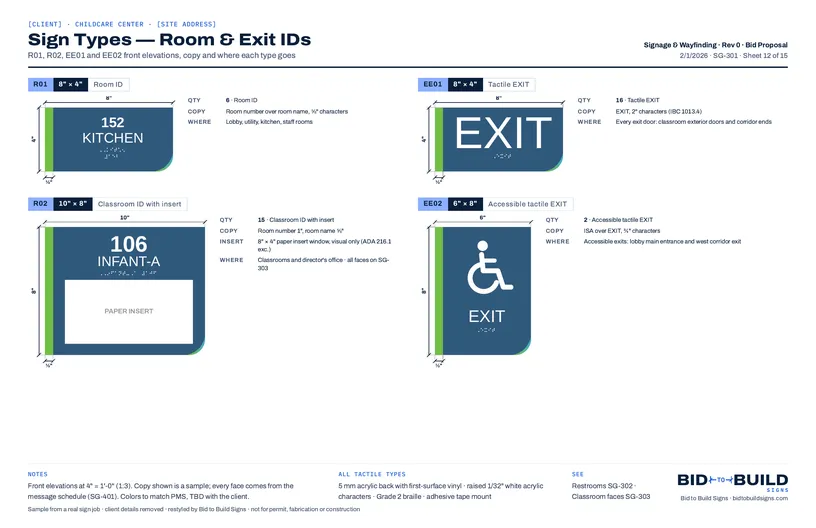
SG-301 Sign types · room & exit IDs 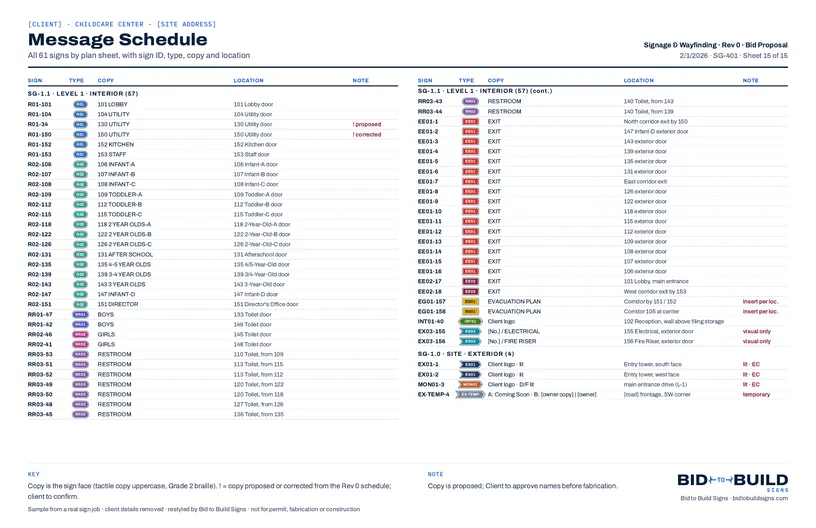
SG-401 Message schedule · all 61 signs
Honeygrow · interior ADA & code signage
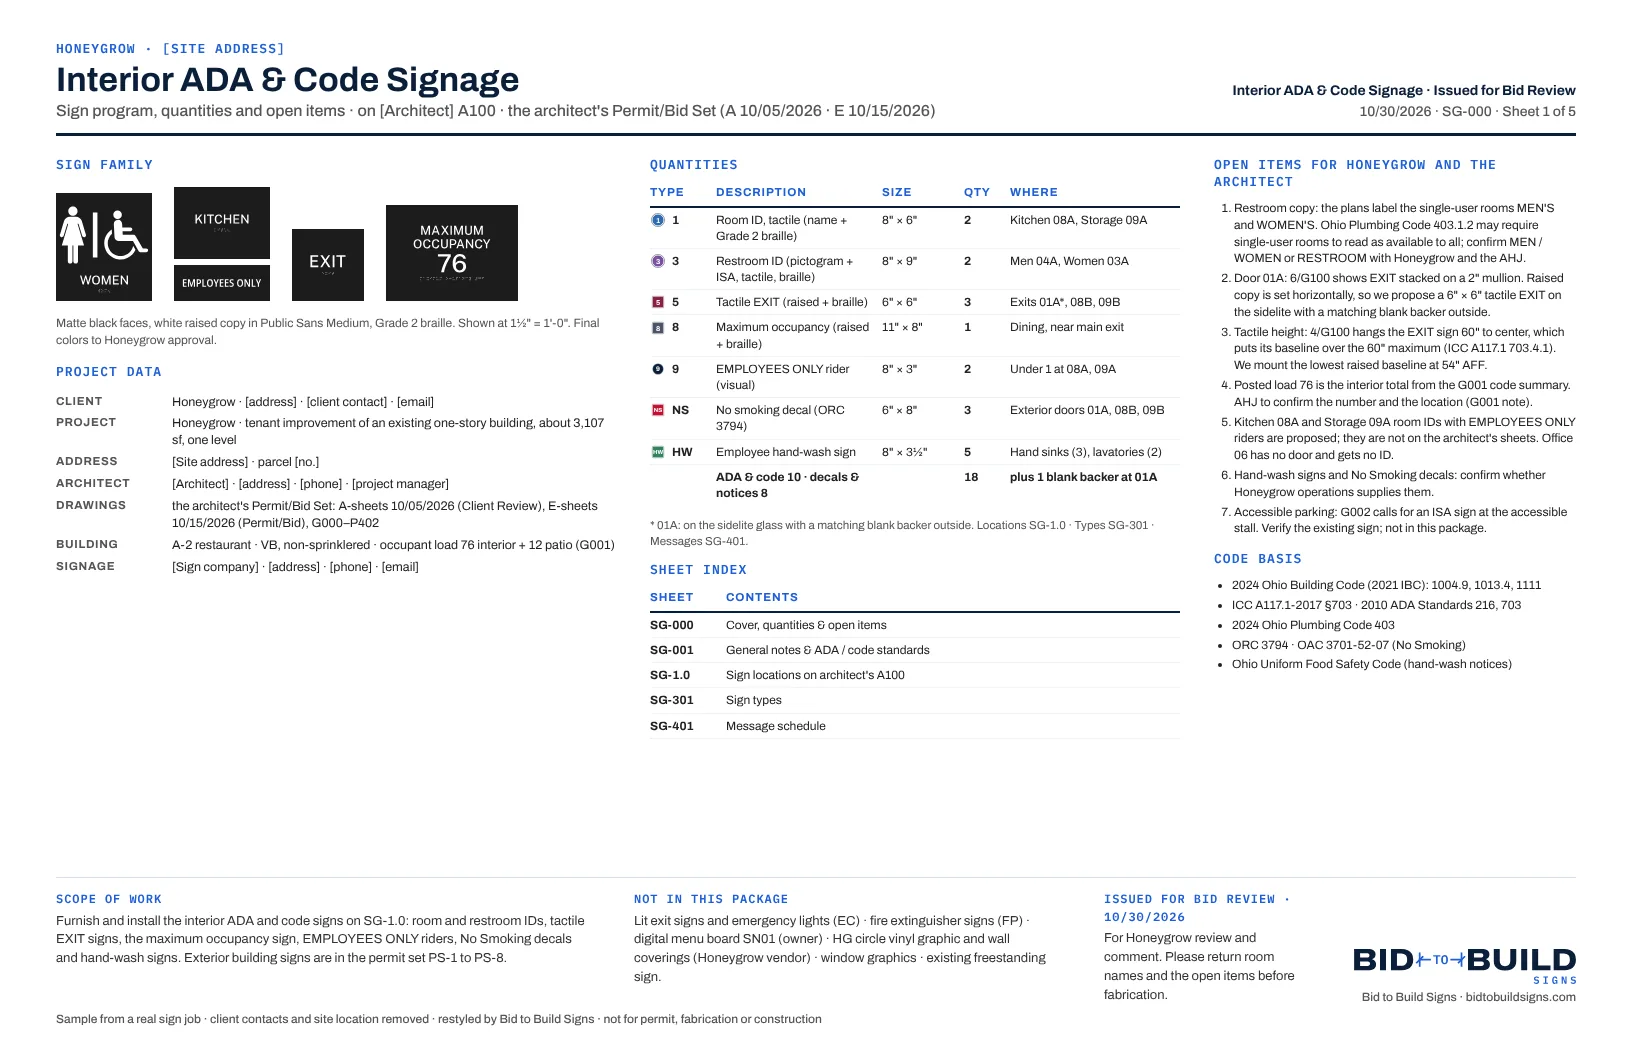
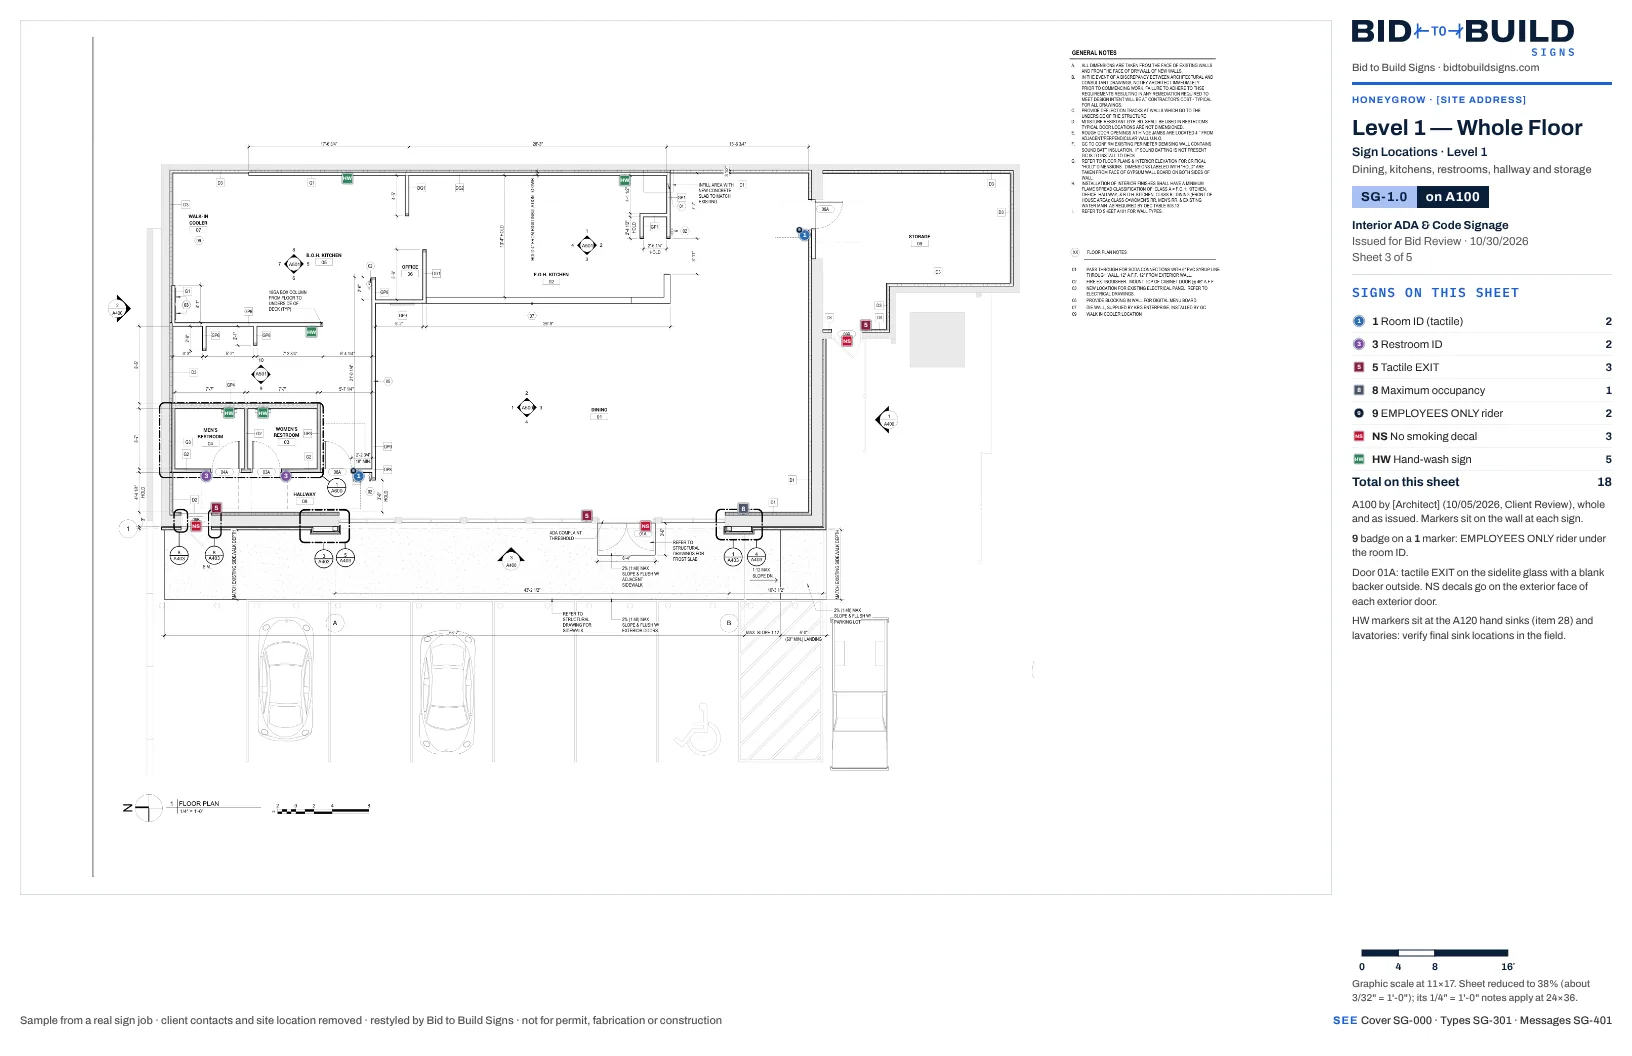
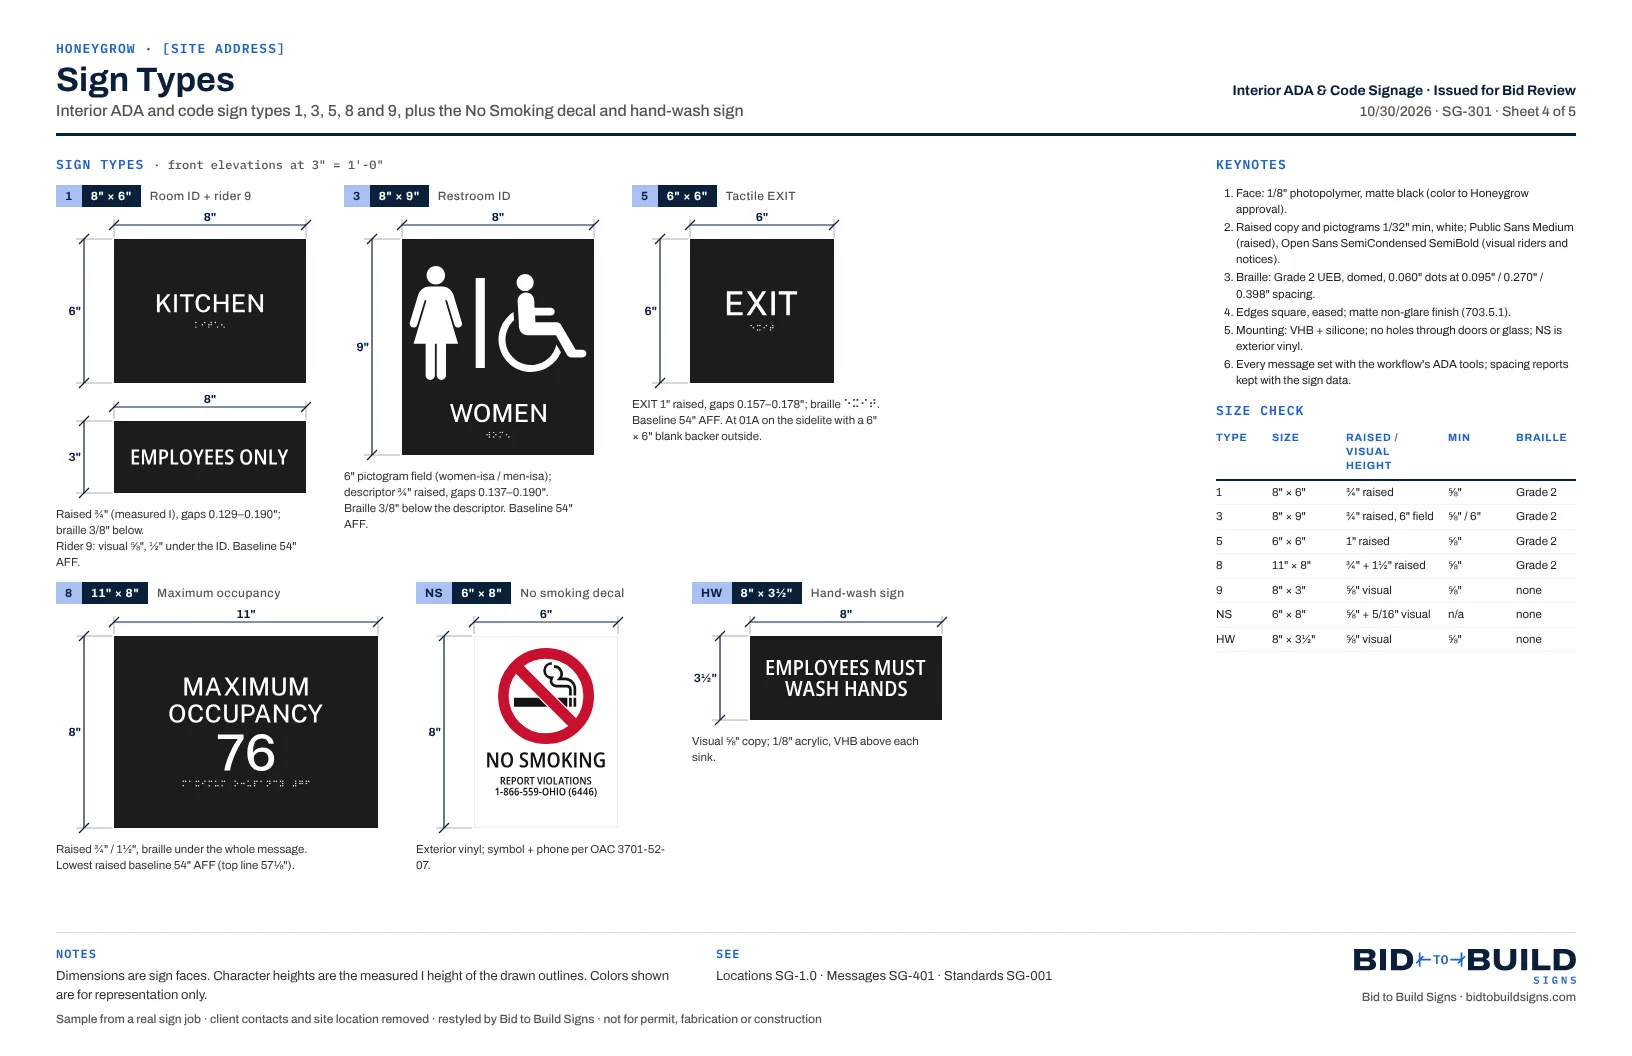
From the architect's floor plan for a Honeygrow restaurant, the workflow placed and scheduled all 18 interior ADA and code signs: room and restroom IDs, tactile exit signs, the maximum occupancy sign, employee riders, no-smoking decals and hand-wash signs. It drew each sign type, wrote every message with its braille, and listed the open items for the client and the architect.
- All 18 signs marked on the architect's A100 floor plan
- Quantities by type, size and location on the cover
- Placement, mounting height, raised character and braille rules (ADA 703)
- Sign type elevations with sizes and keynotes
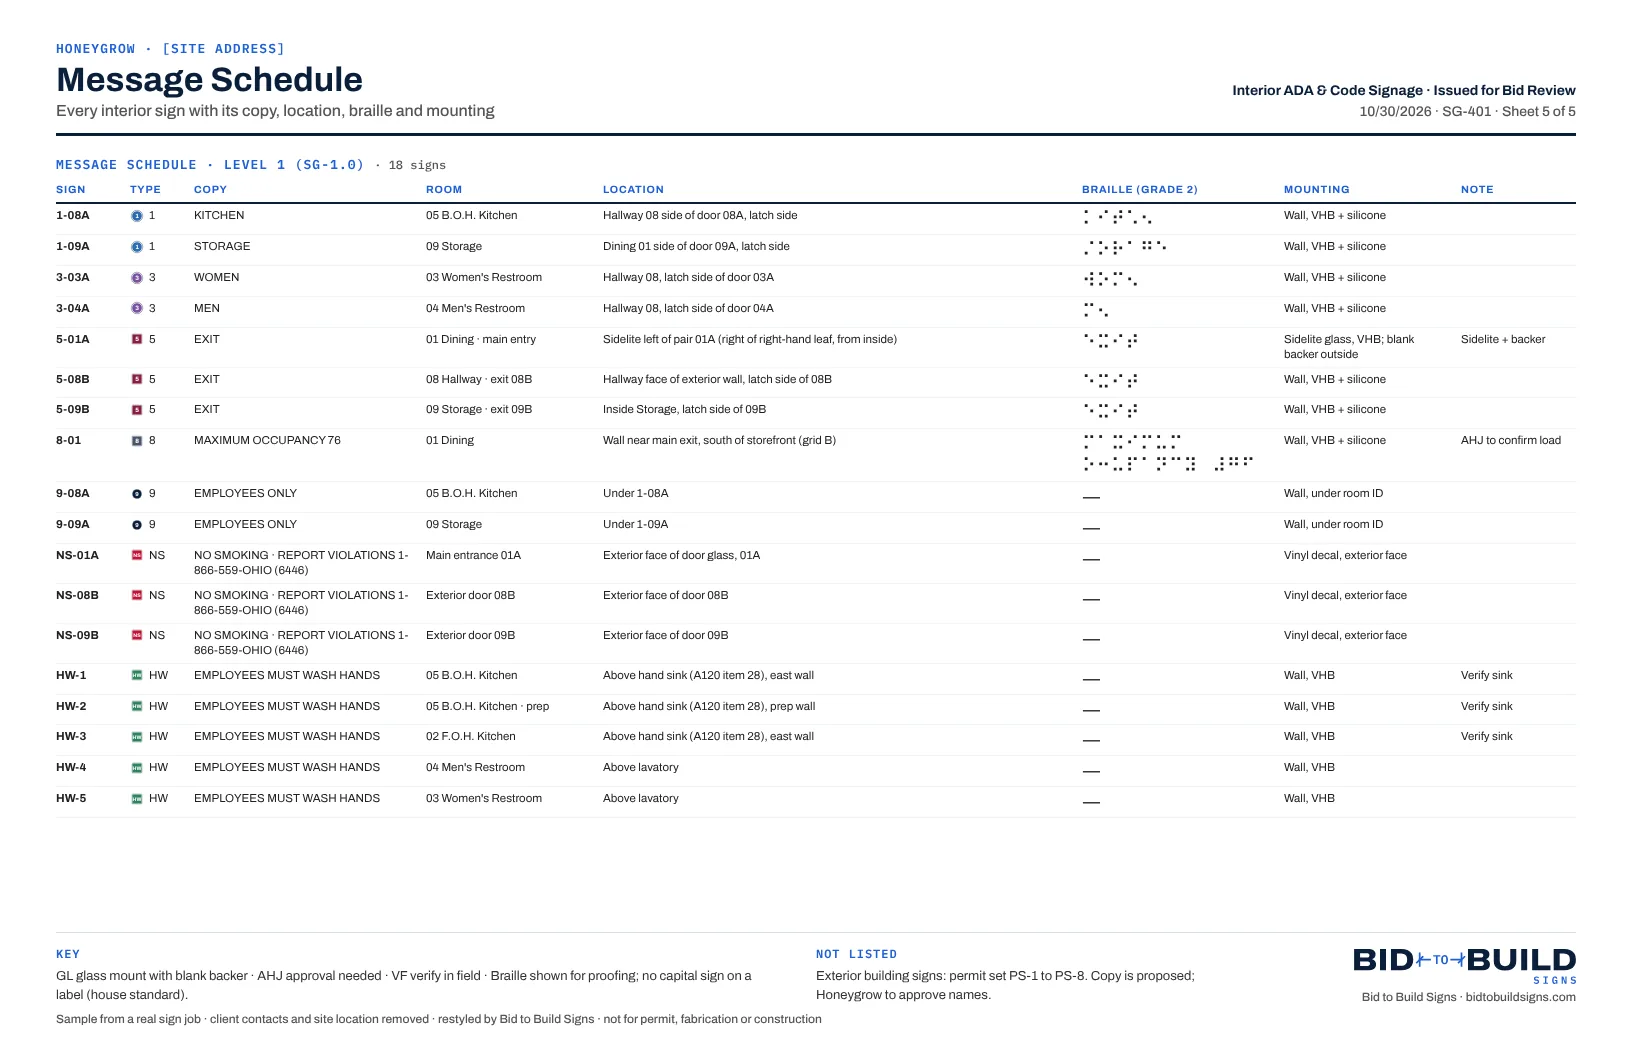
- A message schedule with the copy, location, braille and mounting of every sign
- 7 open items, such as restroom wording under the plumbing code and an exit sign the plans hang too high
All 5 sheets as issued for bid review. Honeygrow cleared its name and artwork for this site. The site address, parcel and every contact are removed, and the architect's title block is covered on the plan. Sheets are restyled in Bid to Build colors and type.
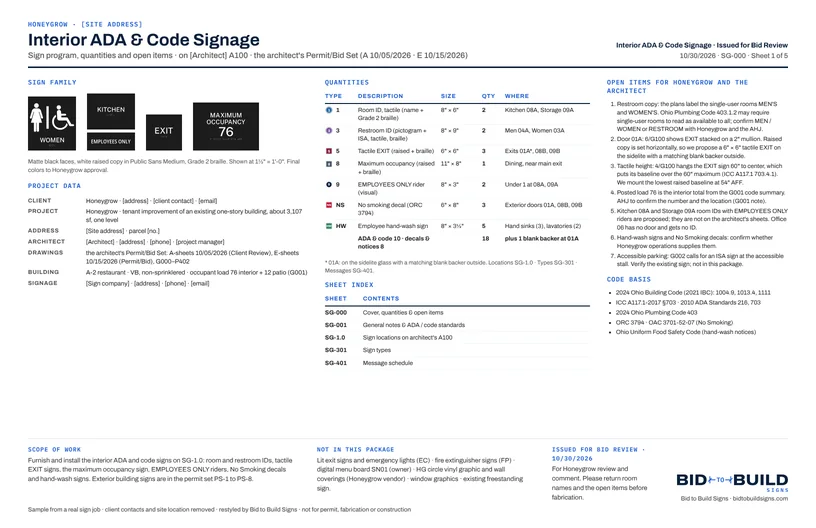
SG-000 Cover, quantities & open items 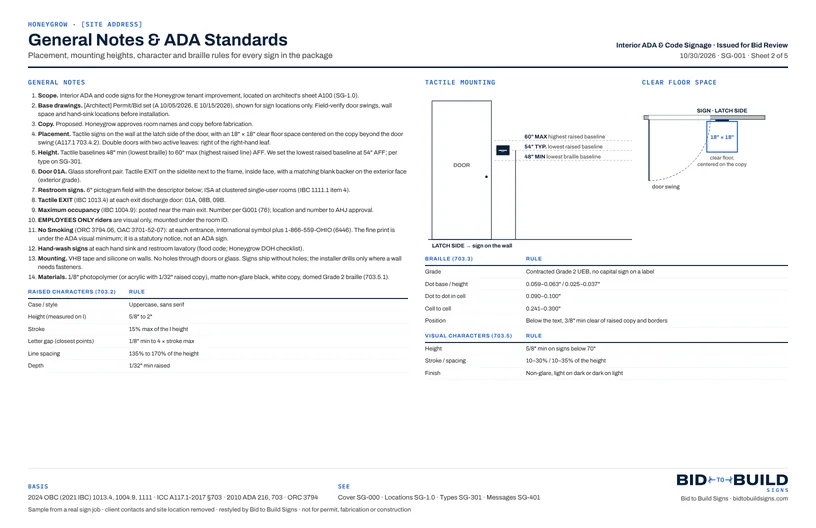
SG-001 General notes & ADA standards 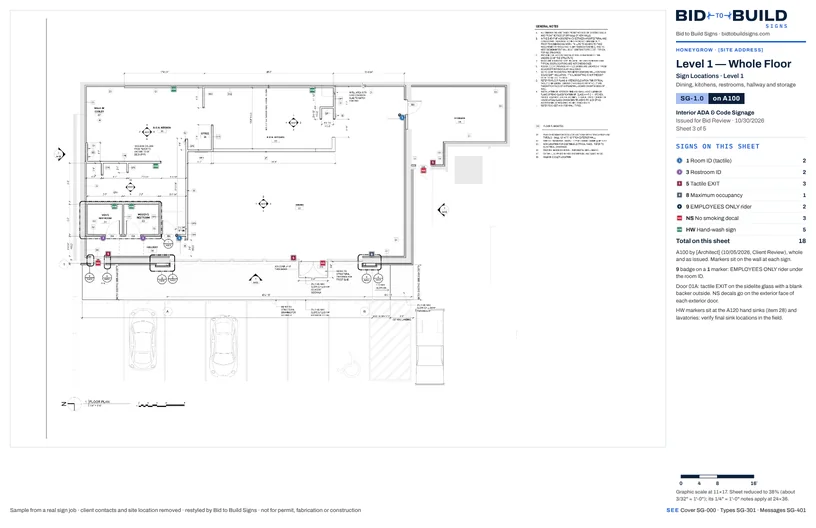
SG-1.0 Sign locations on the architect's A100 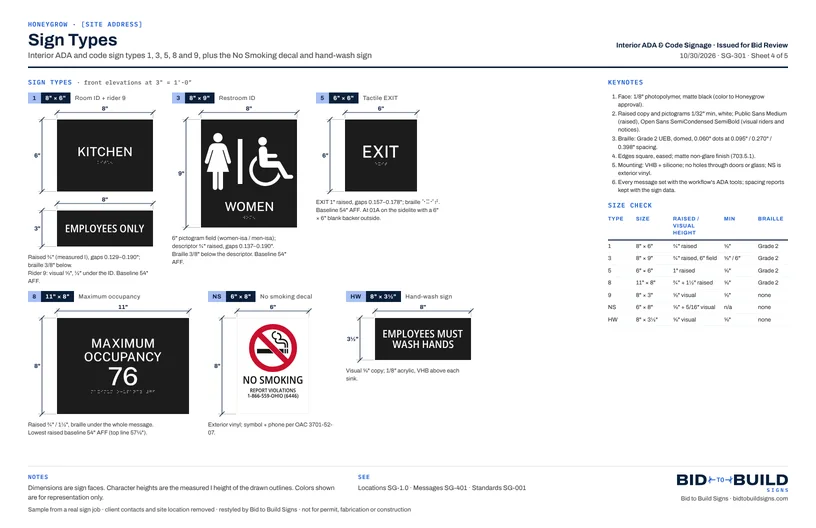
SG-301 Sign types 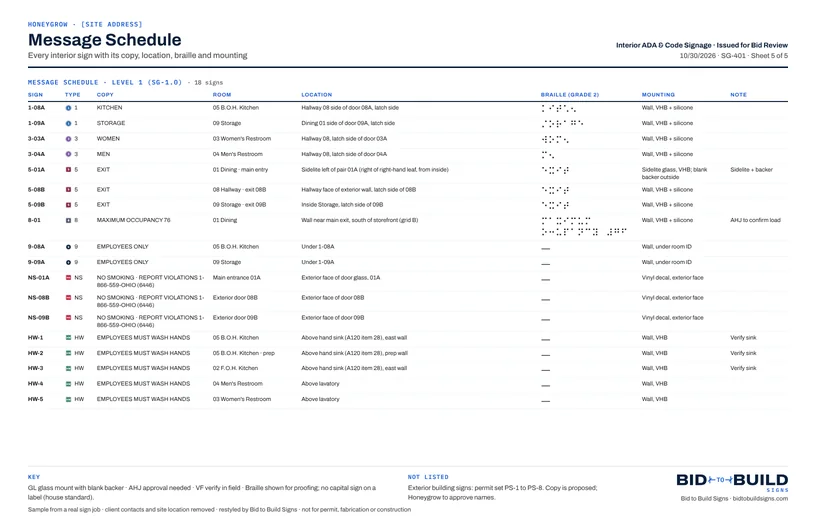
SG-401 Message schedule · all 18 signs
Every sign on every sheet
The workflow reads the architect's plan set, places every ADA, code and wayfinding sign on the architect's own sheets, and counts and schedules them. Your estimator checks the takeoff instead of building it.
- The architect's plan set (PDF)
- Your sign family, sizes and finishes
- Sign location plansPDF
- Message scheduleXLSXCSV
- Counts by sign typeCSV
- Cost workbook and quoteXLSXPDF
We set the workflow up on your past jobs and train your team to run it. See it on your own project first.