
Five workflows, in the order a job runs
Start with the one that eats the most hours in your shop. Each workflow is set up on your past jobs and hands back the documents your shop already sends. It's a setup and training project, not a monthly subscription: we build it, train your team and hand it over.
Every sign on every sheet
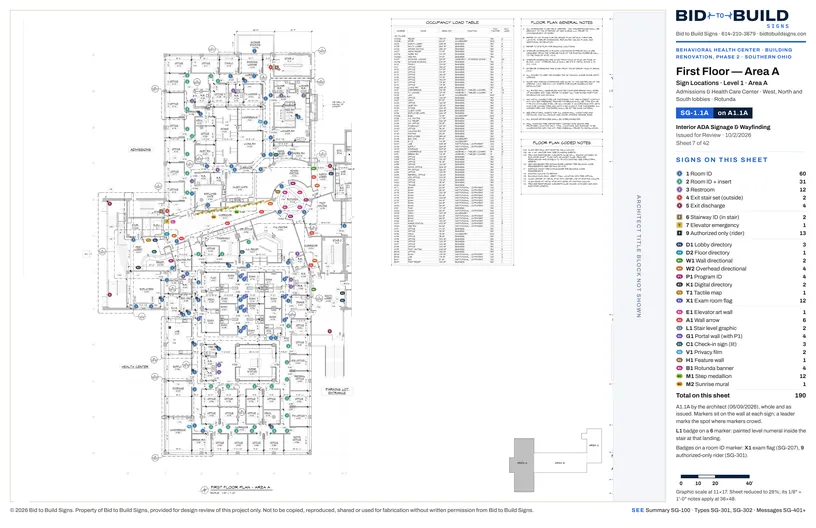
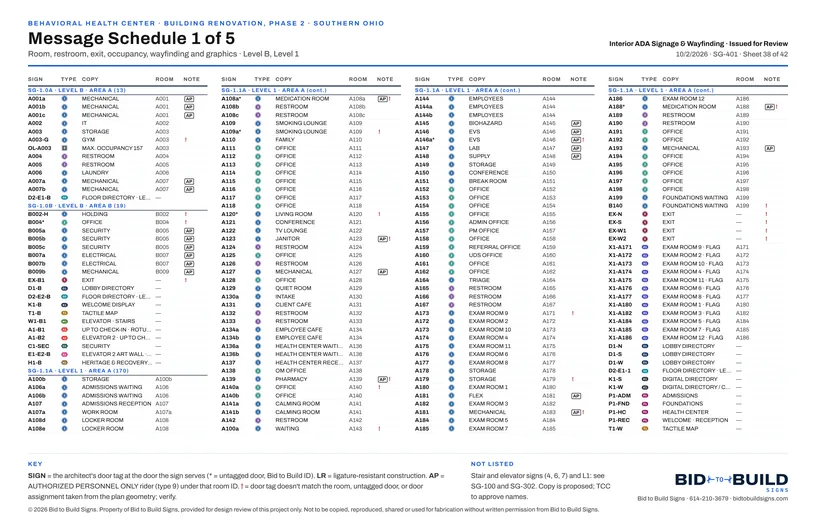
The workflow reads the architect's plan set, places every ADA, code and wayfinding sign on the architect's own sheets, and counts and schedules them. Your estimator checks the takeoff instead of building it.
- The architect's plan set (PDF)
- Your sign family, sizes and finishes
- Sign location plansPDF
- Message scheduleXLSXCSV
- Counts by sign typeCSV
- Cost workbook and quoteXLSXPDF
From mockup to a set the client signs
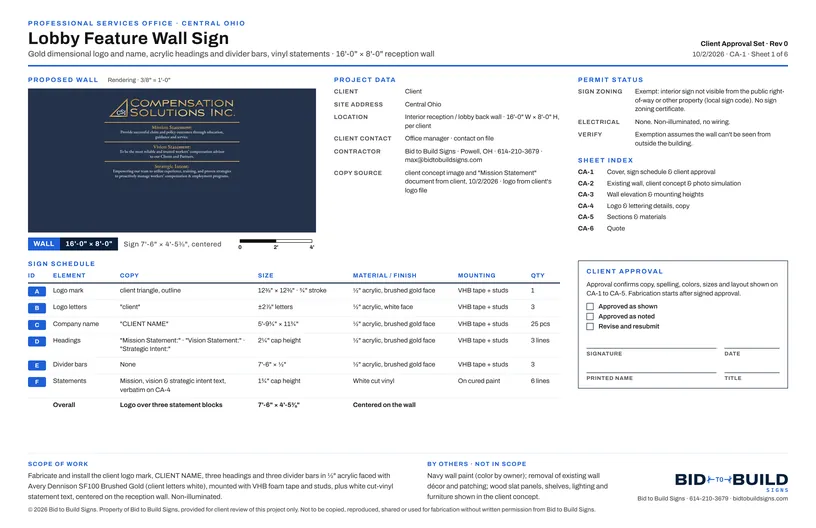
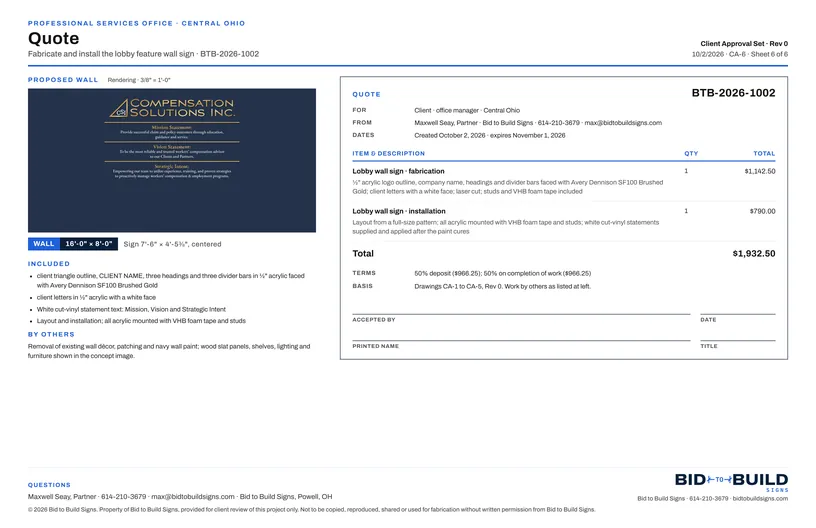
Your designer drops in the client's mockup, wording, logo and a wall photo. The workflow drafts the approval drawing set with elevations, a photo rendering and the quote as the last sheet, priced from your own costs.
- Client mockup and wording
- Logo and a photo of the wall
- Your vendor pricing, shop wages and production times
- Client approval drawing setPDF
- Branded quotePDFDOCX
- Material takeoff and job costingXLSXPDF
- Internal cut sheet and costsPDFXLSX
The workflow takes in all of your vendors' pricing, your shop wages, the production time each step takes in your shop and the material takeoff from the drawings, then prices the job from them. That's the most accurate quote you can send: one built from what the job will actually cost your shop, not a square-foot rule of thumb.
Permit sets, researched first
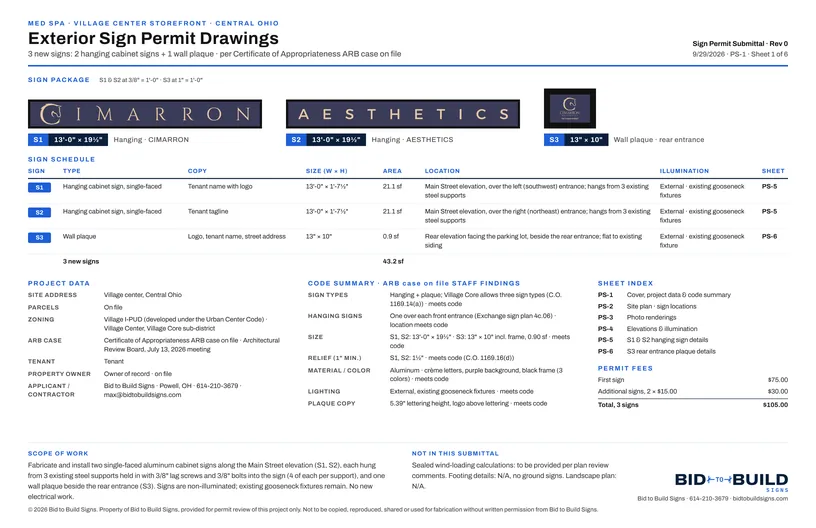
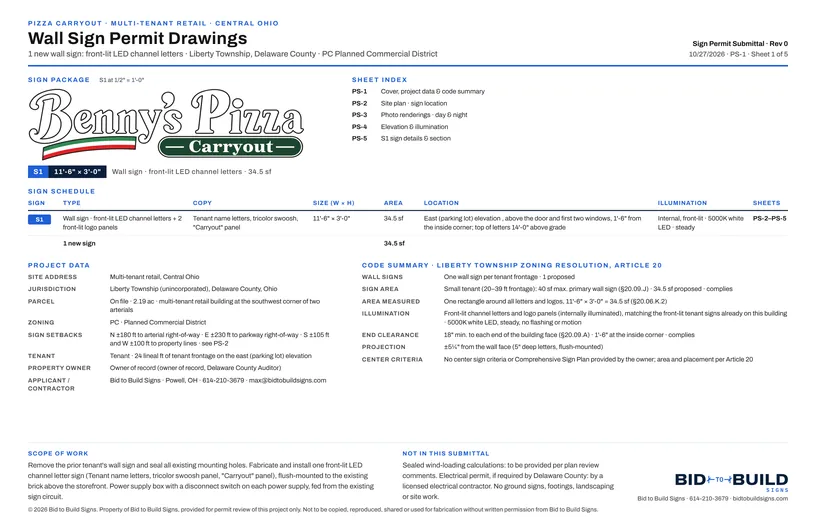
Before a line is drawn, the workflow looks up the city's submittal checklist, sign code, district limits and fees, and finds the zoning and building department contacts for that address. Then it drafts the set to match, for your team to check.
- Sign art and site photos
- Mounting and electrical facts
- 11×17 permit setPDF
- Code summary and fee mathPDF
- Zoning and building department contactsPDF
- What still needs an engineerPDF
Drawings your crew builds from
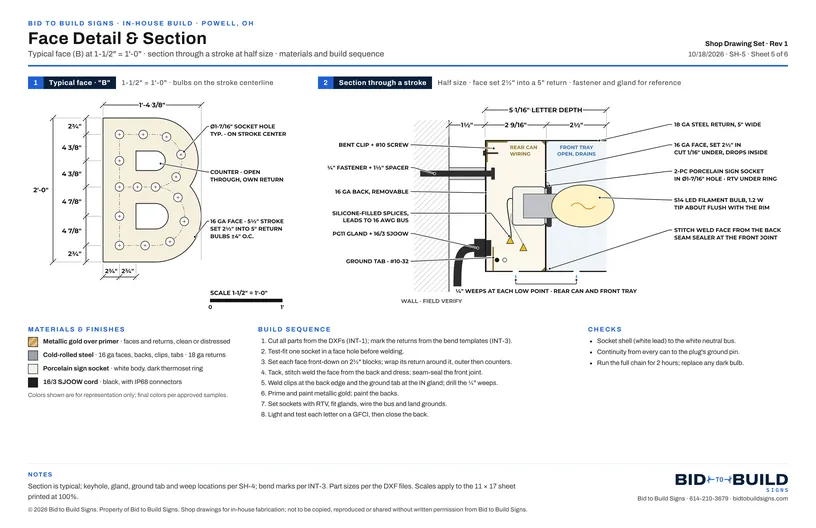
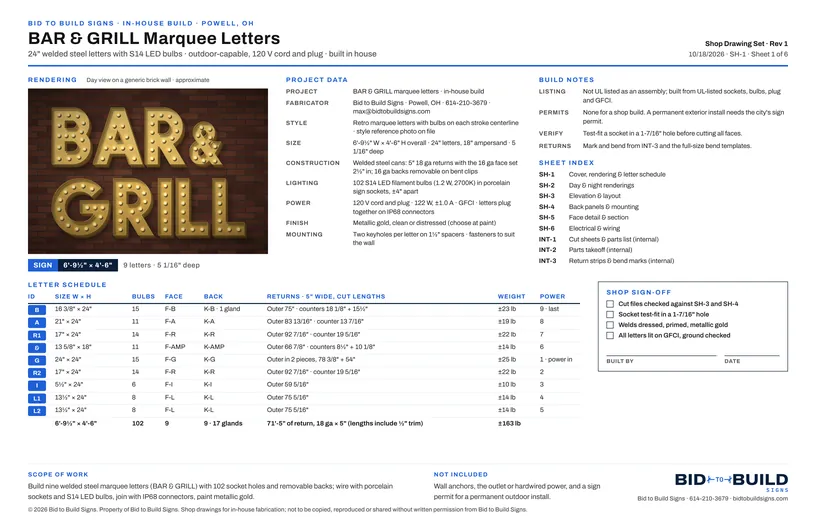
Elevations with dimension chains, sections, mounting details and letter schedules, all tied to one geometry file. Your drafter checks them and sends them to the floor.
- The approved design
- Materials and stock sizes
- Elevations and sectionsPDF
- Letter schedulePDF
- Install sequencePDF
Files the machines run
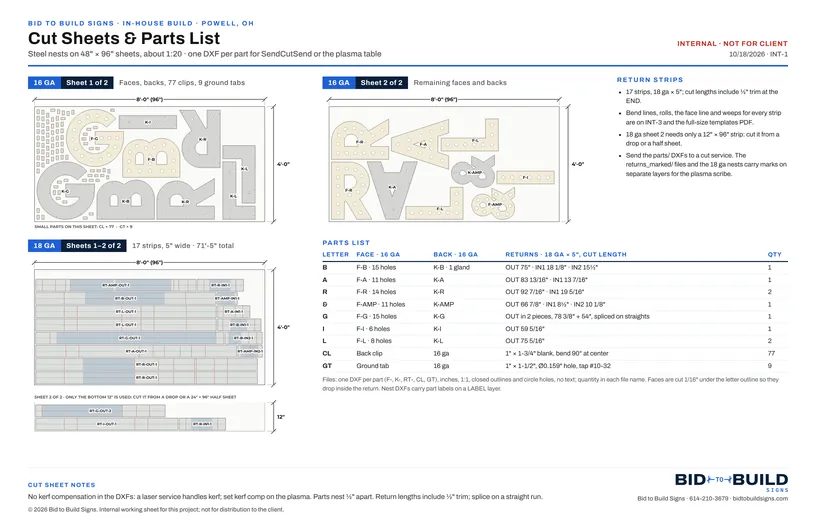
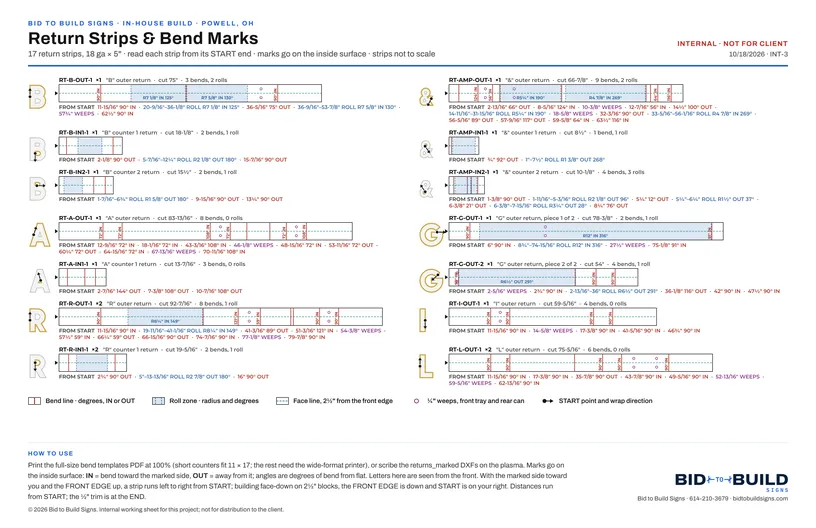
The workflow turns approved shop drawings into working files: nests on the stock you buy, one file per part, a bend mark for every return and a parts list the shop counts from.
- Approved shop drawings
- Stock sheet sizes and materials
- Nests on 48" × 96" sheetsDXFPDF
- One file per partDXFSVG
- Return strips with bend marksPDFDXF
- Parts and cut listCSV
Repair quotes for damaged electrical signs
Damaged electrical signs diagnosed, scoped and priced from photos and the work order, ready for the property manager to approve.
One workflow instead of a stack of apps
Most sign shops run a job through half a dozen separate tools and re-key the same numbers into each one. These steps fold into a custom workflow built for your shop, with everything in one place and nothing typed twice.