
Shop drawings your crew can build from.
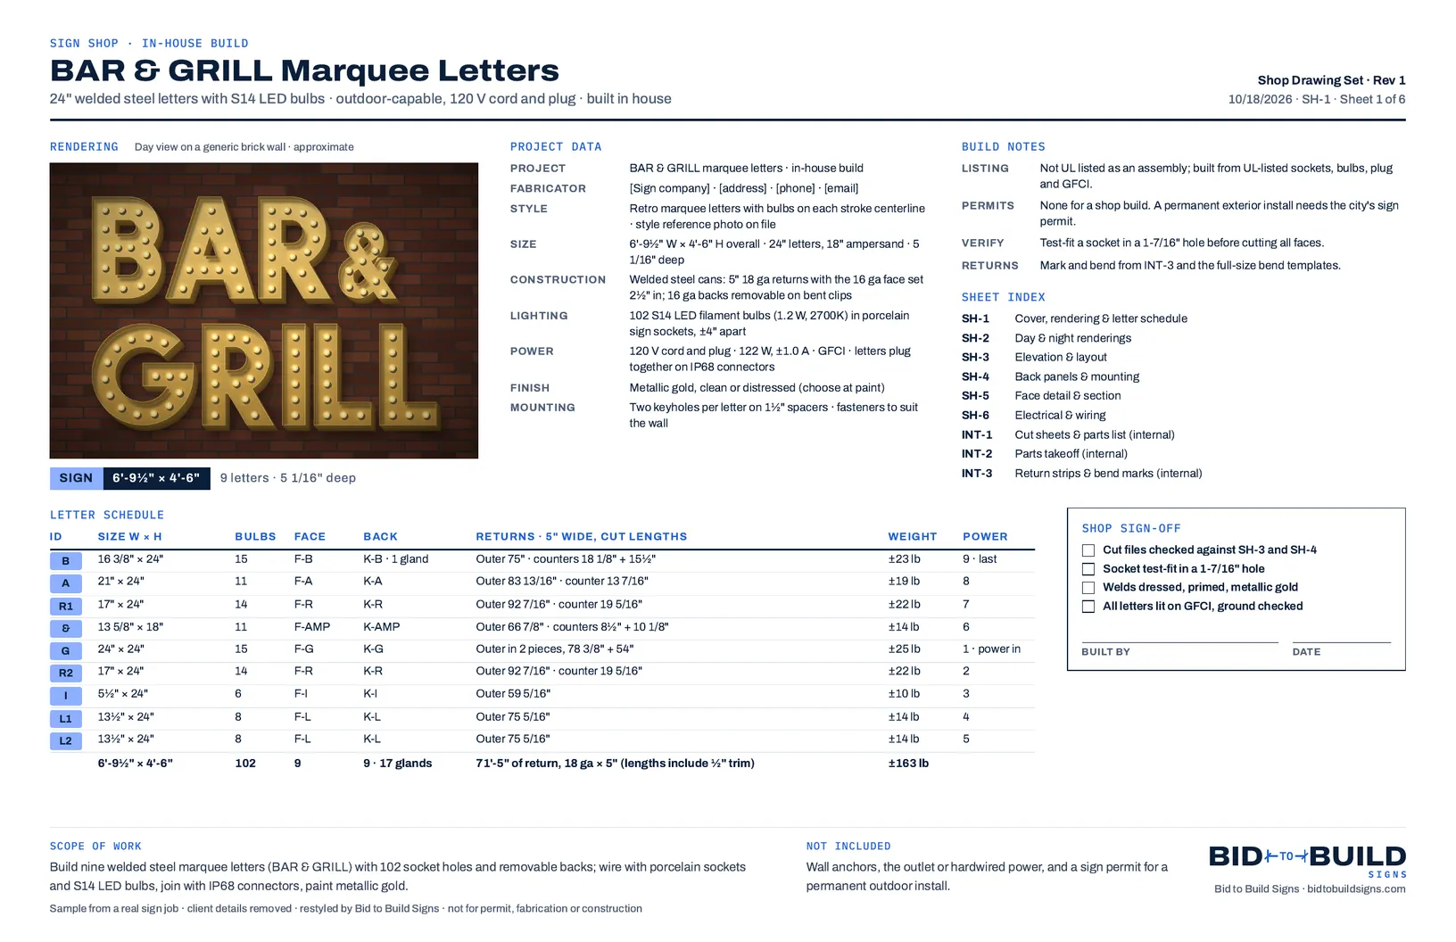
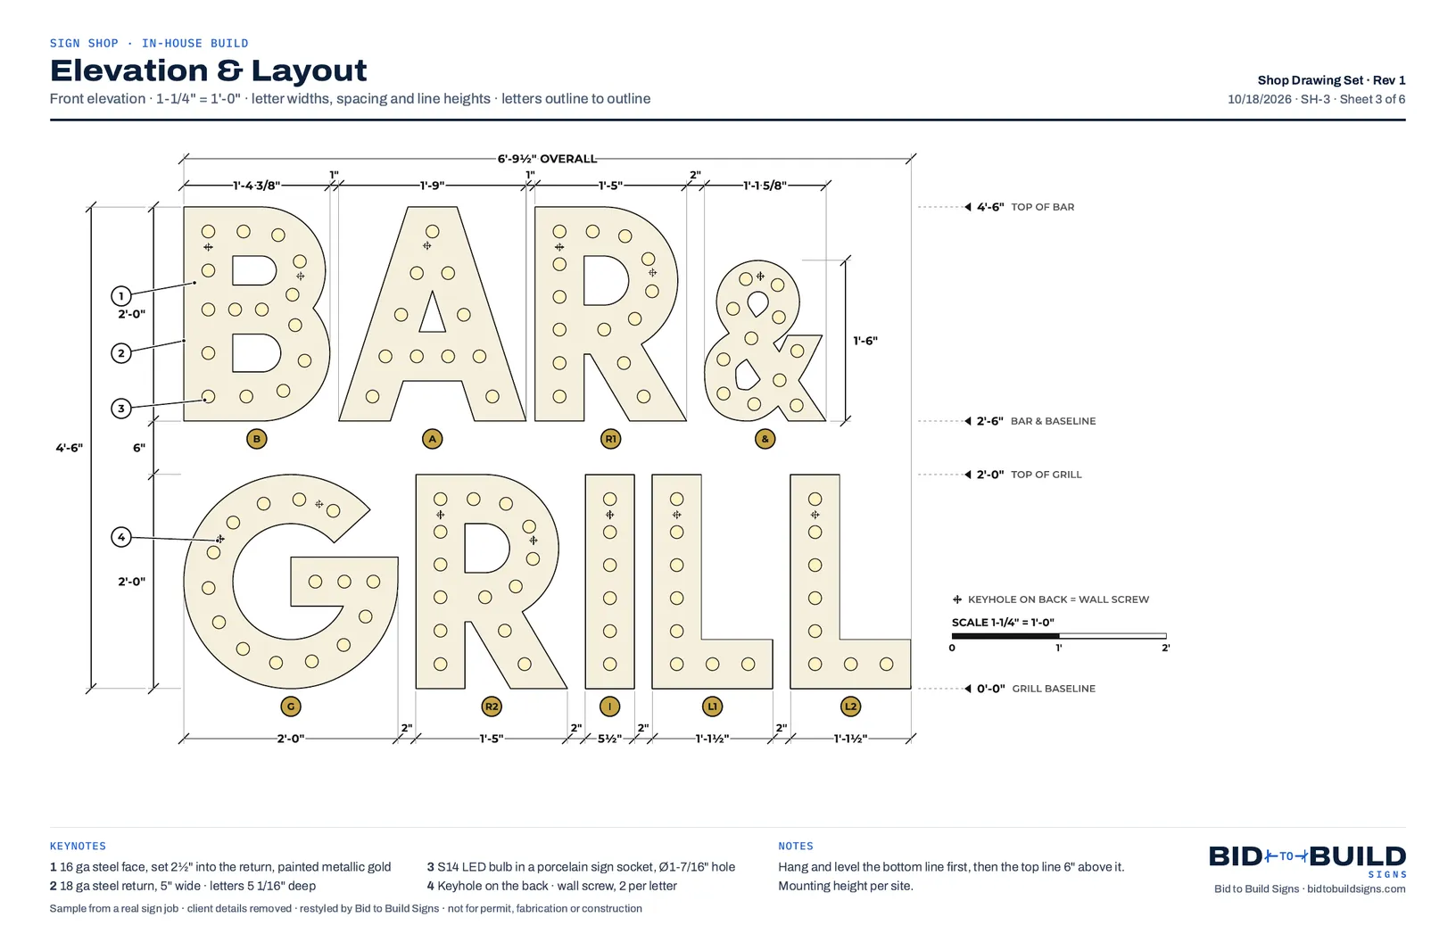
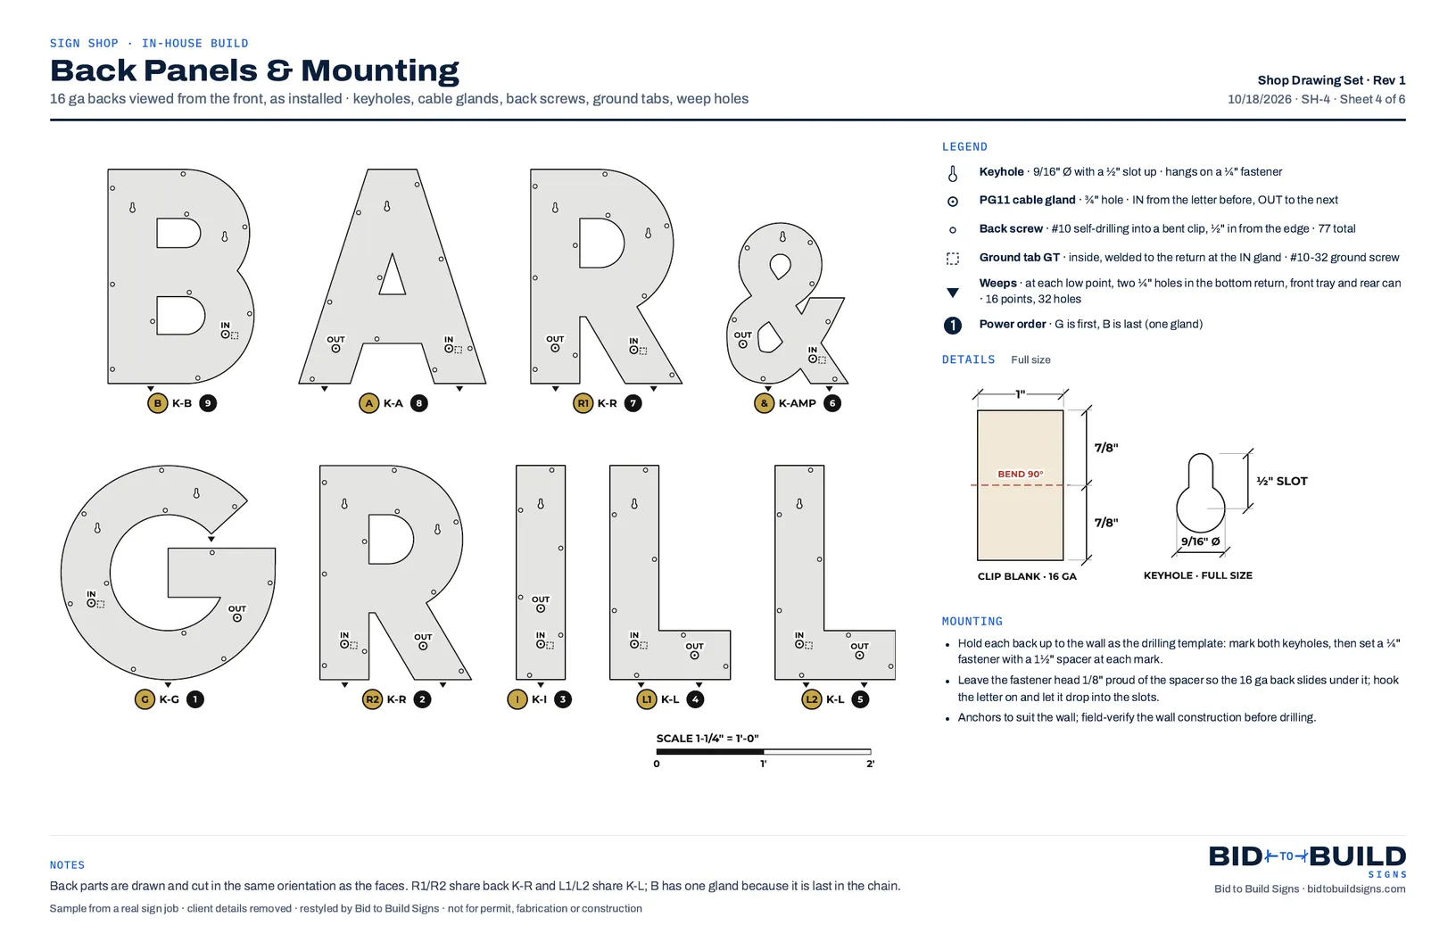
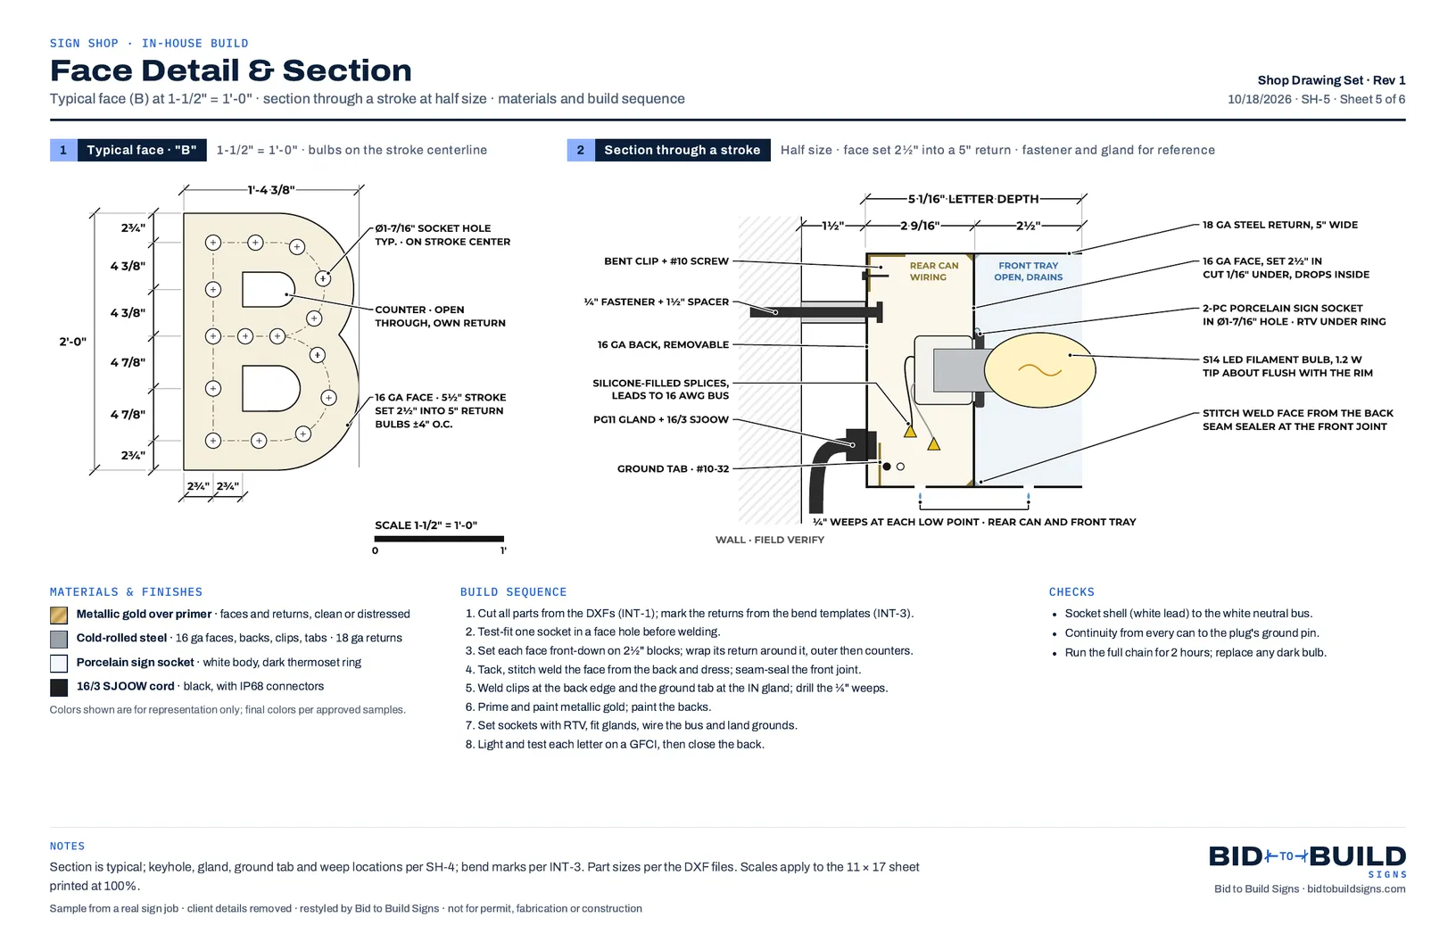
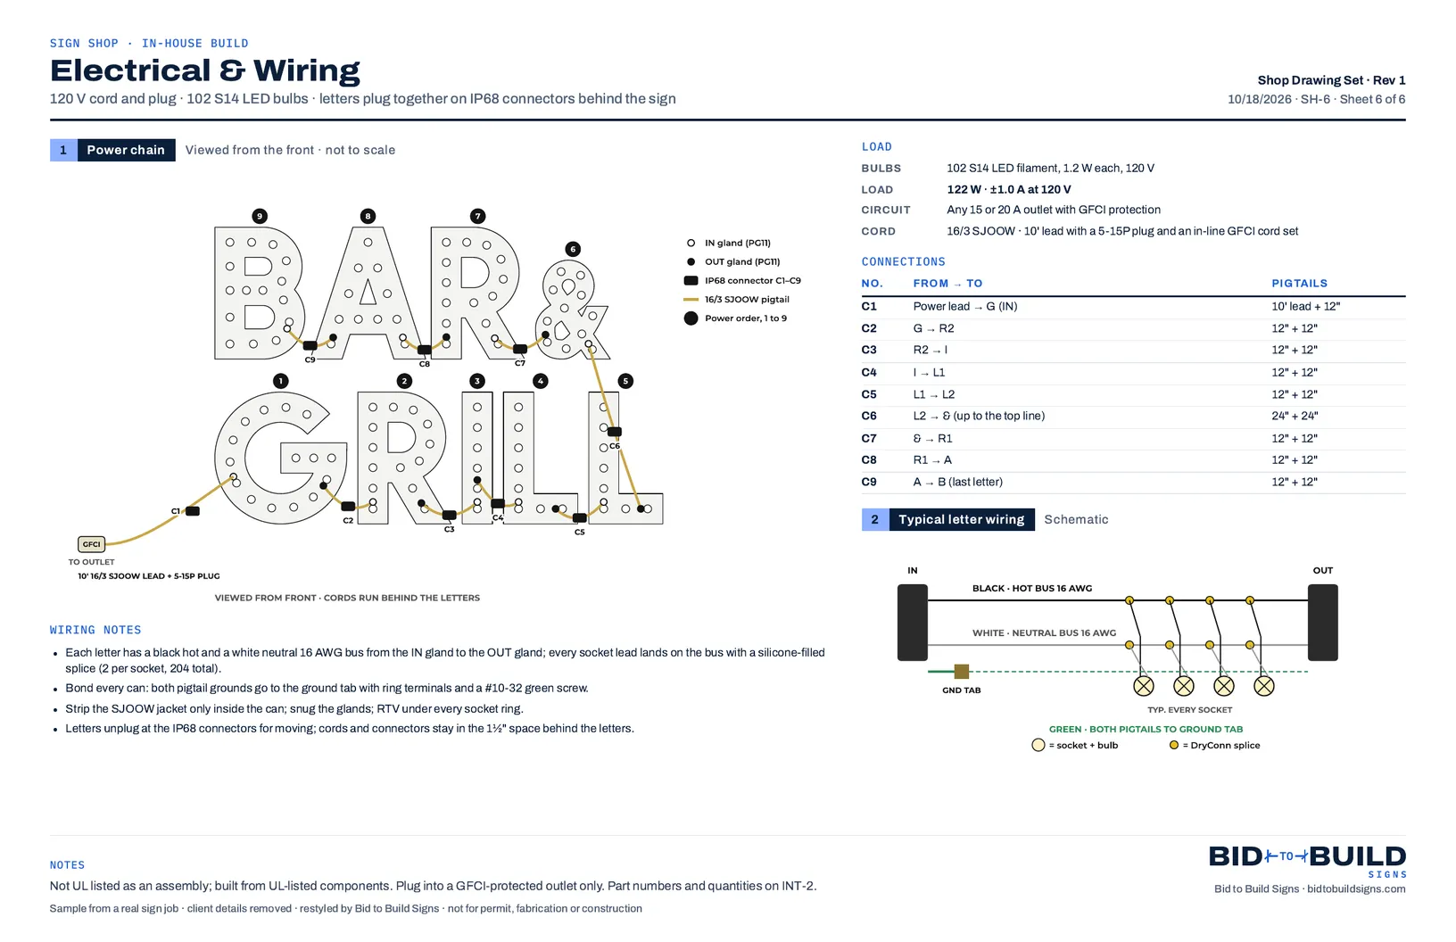
For a set of 24" welded steel marquee letters with 102 bulbs, the workflow drew the shop set: a letter schedule with return lengths and weights, a dimensioned elevation, back panels with every keyhole and gland, a section through the stroke with the build sequence, and the wiring.
Real sample · Marquee letters · shop drawing set · contacts and site details removed
We set the workflow up on your past jobs and train your team to run it. Your team runs it on every job after; it's setup and training, not a subscription.
What came in, and what the workflow made
- The copy and letter height: BAR & GRILL on two lines, 24" letters
- A style reference photo of retro marquee letters
- The build choices: welded steel, S14 LED bulbs, 120 V cord and plug
- A cover with a rendering, letter schedule, weights and a shop sign-off
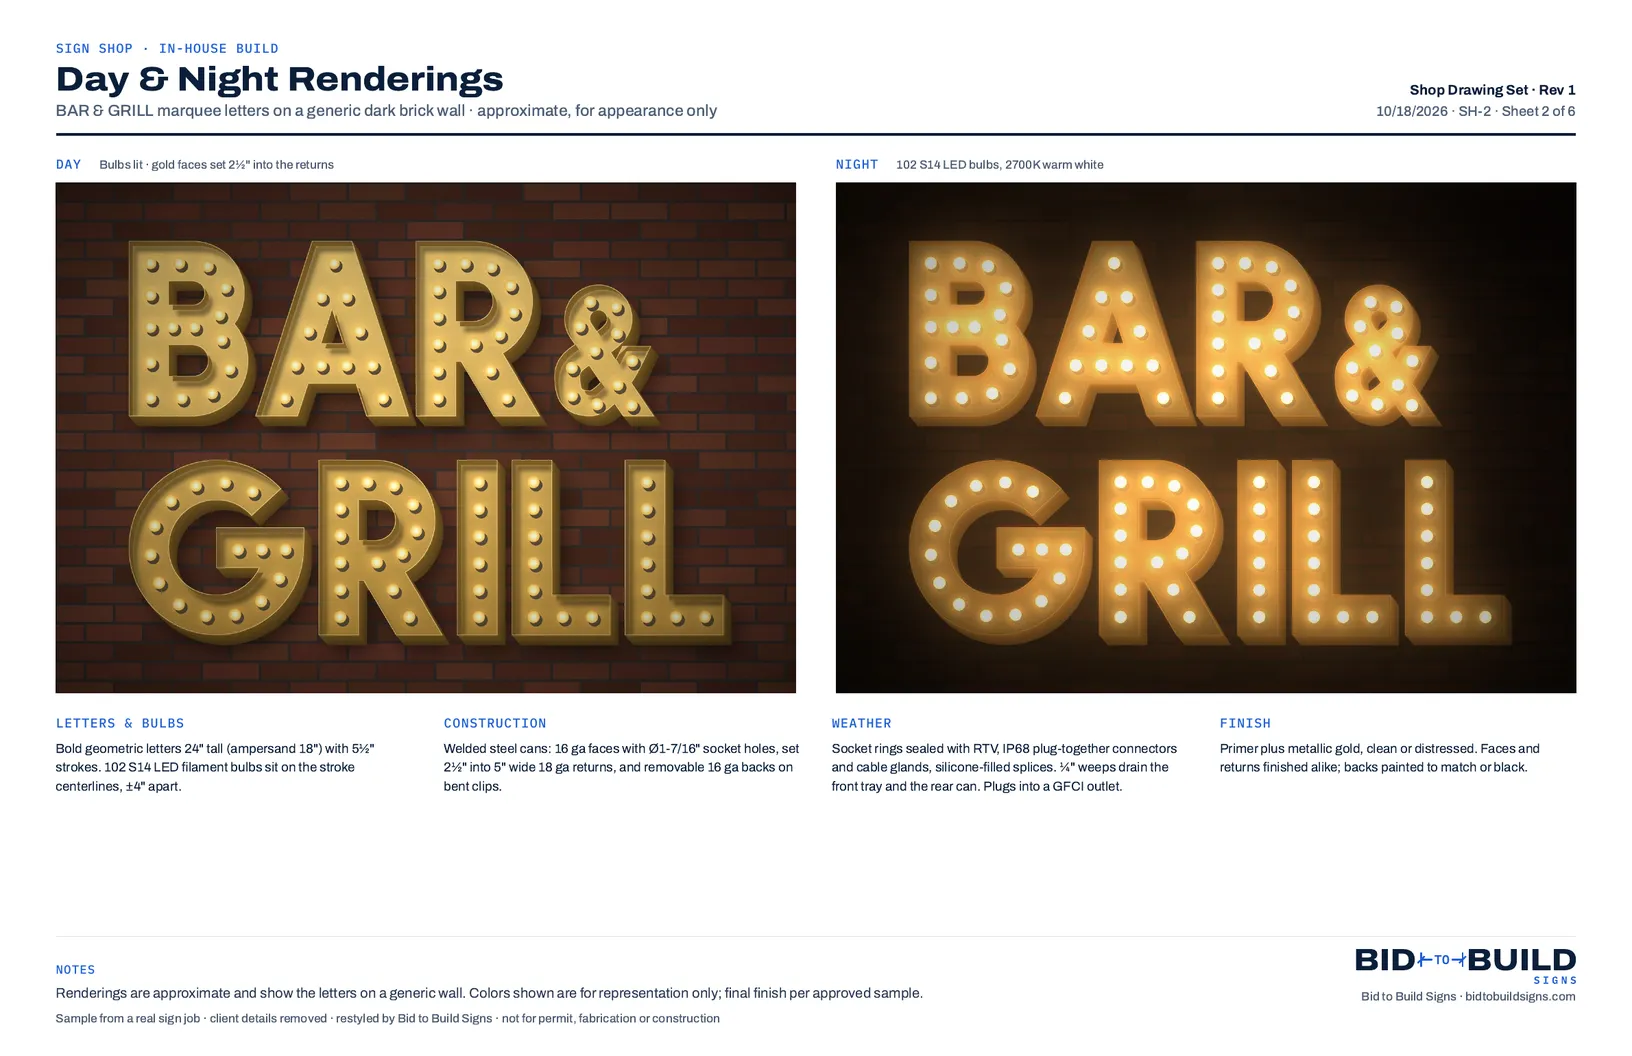
- Day and night renderings
- A dimensioned elevation and back panels with keyholes, glands and weeps
- A face detail and section with materials and an 8-step build sequence
- Electrical: the power chain, connections and the load (122 W, ±1.0 A)
Your designer checks the set; your crew builds from it and signs off on SH-1.
Every sheet in the sample
All 6 sheets of a shop set for marquee letters built in house. The shop's name and contact details are removed. Renderings are approximate, as noted on the sheets.
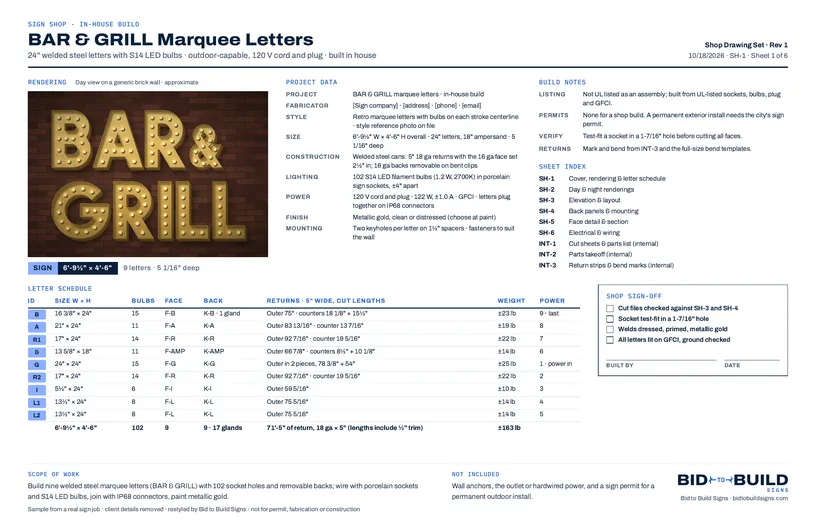
SH-1 Cover, rendering & letter schedule 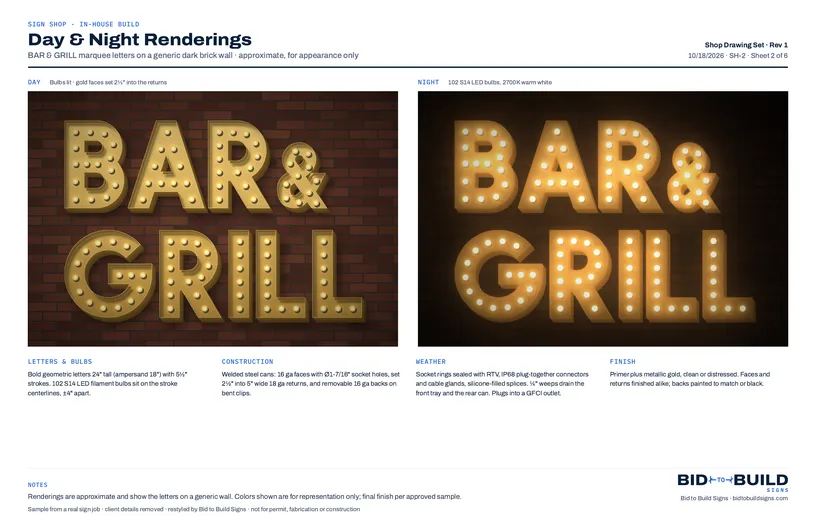
SH-2 Day & night renderings 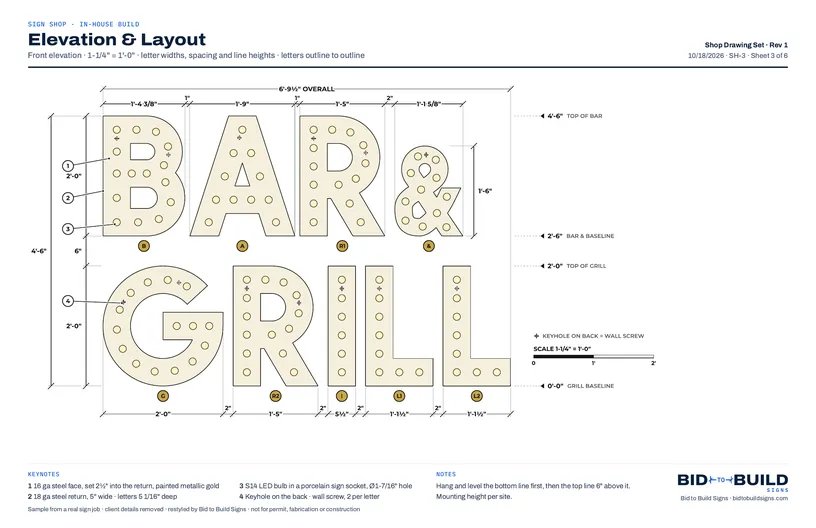
SH-3 Elevation & layout 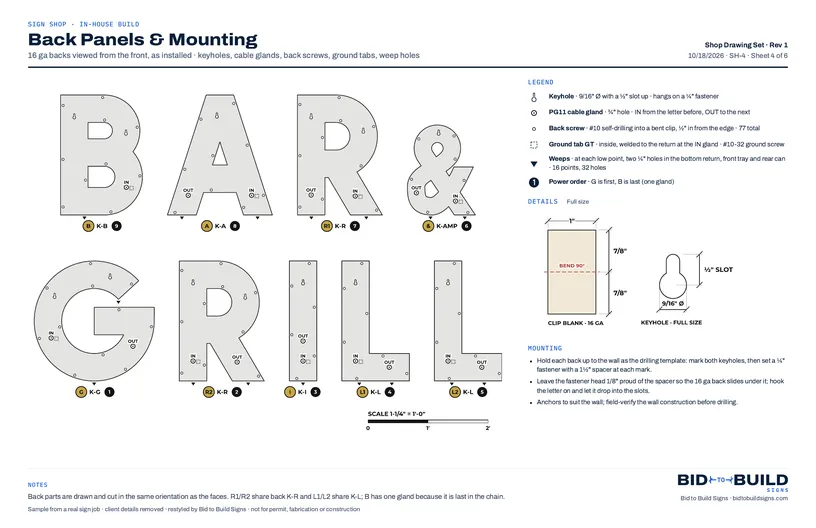
SH-4 Back panels & mounting 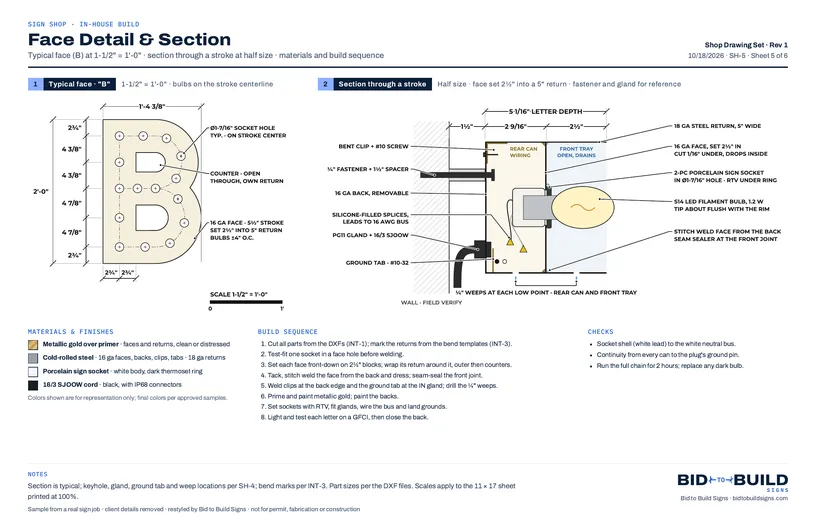
SH-5 Face detail & section 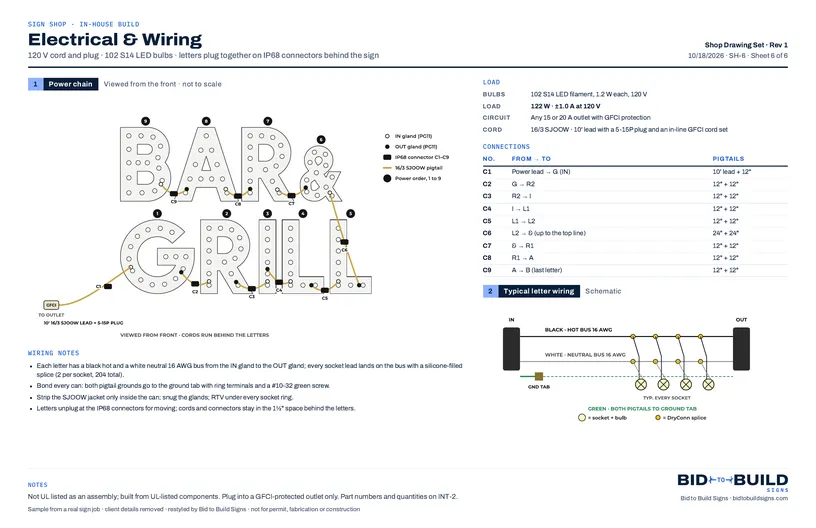
SH-6 Electrical & wiring
Drawings your crew builds from
Elevations with dimension chains, sections, mounting details and letter schedules, all tied to one geometry file. Your drafter checks them and sends them to the floor.
- The approved design
- Materials and stock sizes
- Elevations and sectionsPDF
- Letter schedulePDF
- Install sequencePDF
We set the workflow up on your past jobs and train your team to run it. See it on your own project first.