
Approval drawings and a priced quote.
The client sent its own metric design for two monument signs and photos of the site. The workflow converted it to feet and inches, drew both signs with every color called out by PMS number, placed them on the site photos and priced the job on a quote with payment terms.
Real sample · Monument signs · approval set & quote · contacts and site details removed
We set the workflow up on your past jobs and train your team to run it. Your team runs it on every job after; it's setup and training, not a subscription.
What came in, and what the workflow made
- The client's revised sign design, in metric (2.5 m × 1.2 m cabinet on a 0.3 m base)
- The client's photo simulation of both sign locations
- The client's production note (frame, letters, finishes)
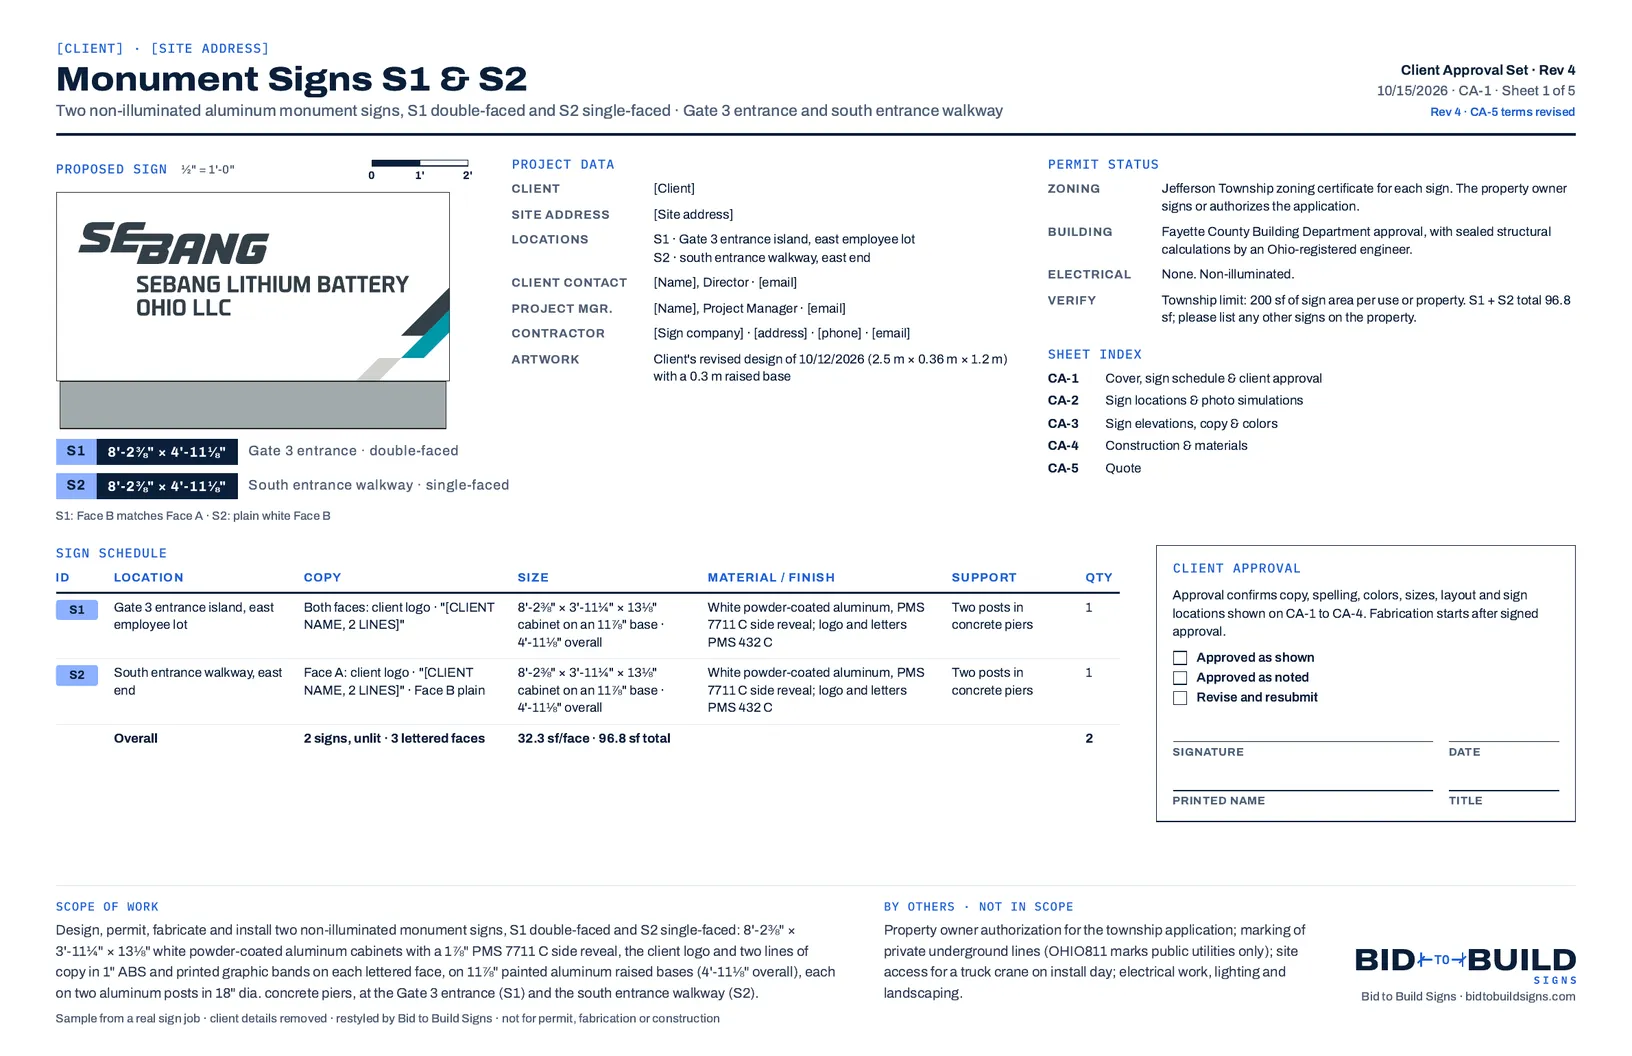
- A cover with the sign schedule, permit path and client approval block
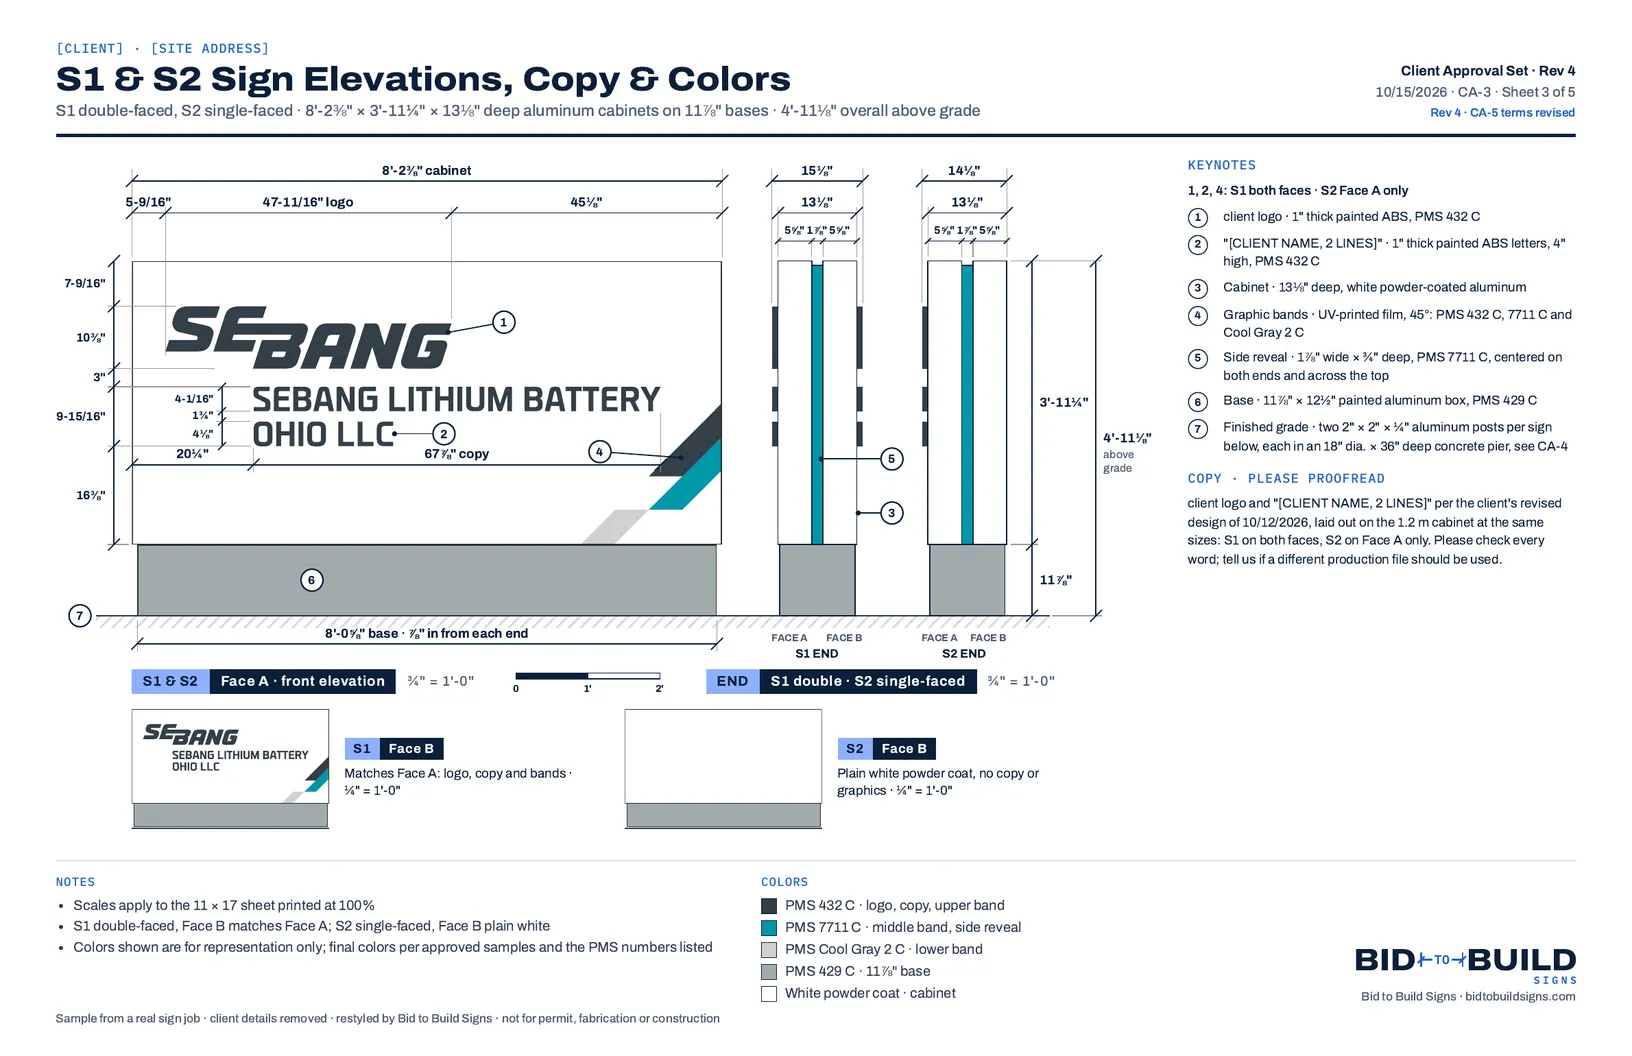
- Photo simulations of both signs on site
- Dimensioned elevations with copy and PMS colors to proofread
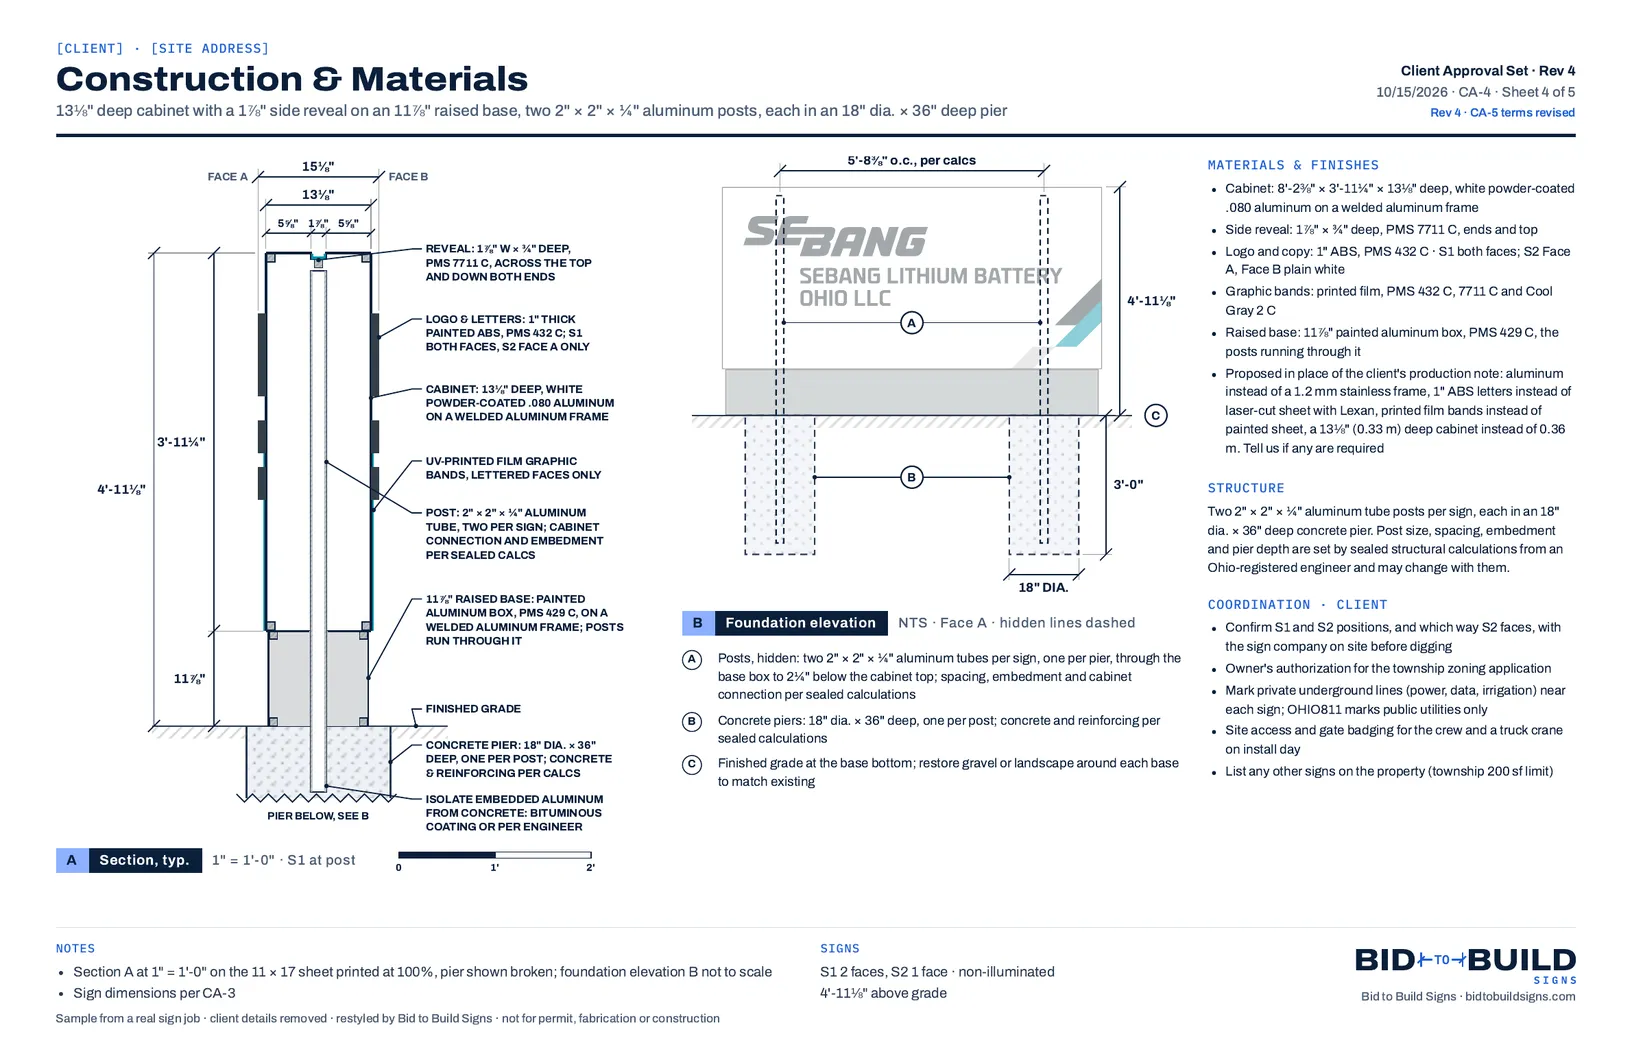
- Construction and materials, with each change from the client's note listed
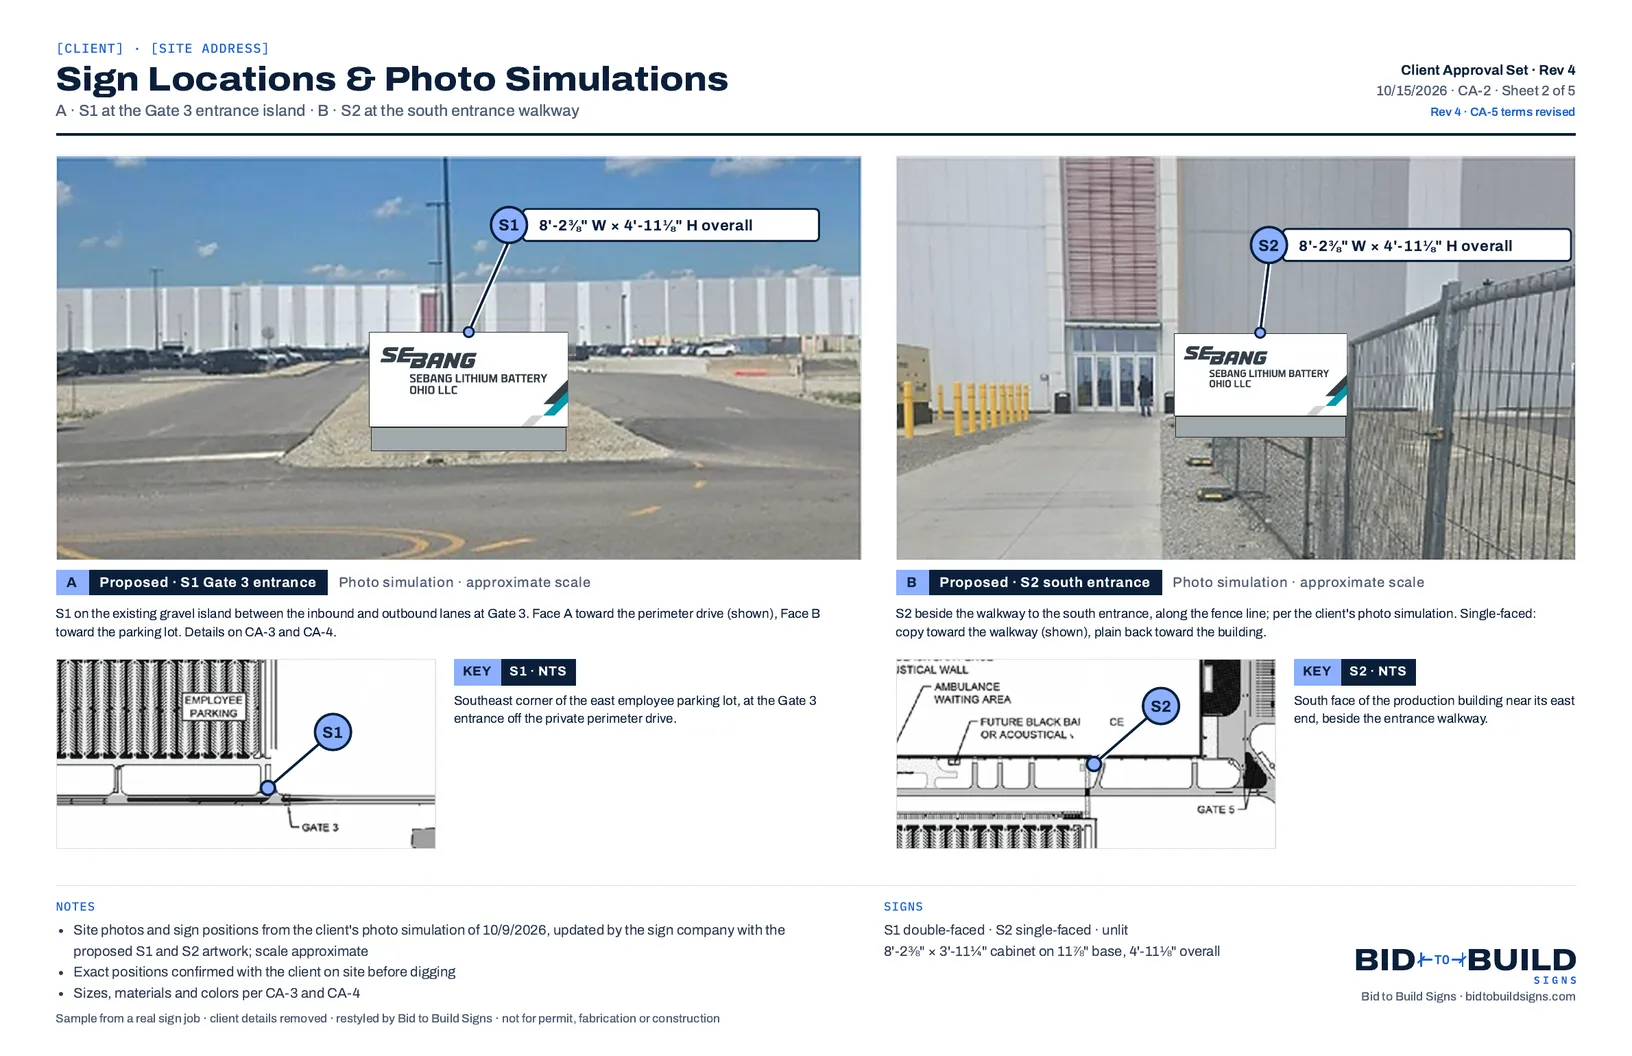
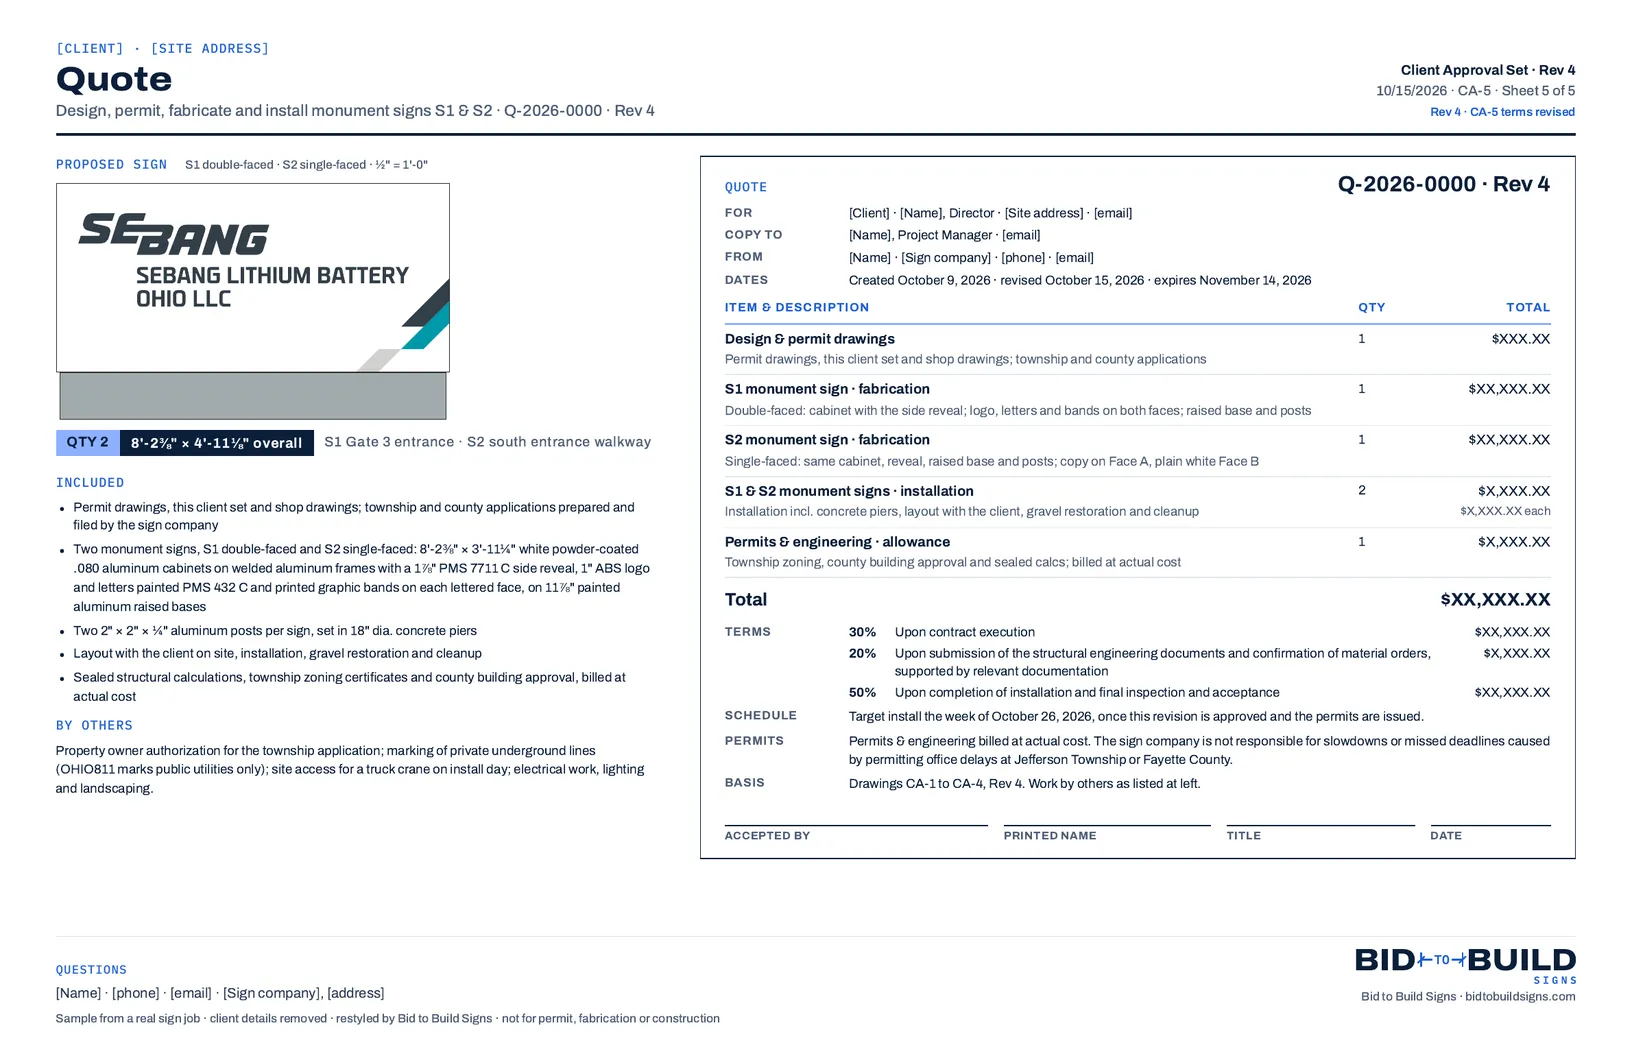
- A quote with line items, payment terms and what's by others
Your project manager reviews the set and sends it; the client signs the approval block on CA-1.
Every sheet in the sample
All 5 sheets of a client approval set for two monument signs. Client, property owner and contact names, addresses and emails are removed from the text, and every dollar amount on the quote is masked. Sign artwork and site photos are shown as drawn.
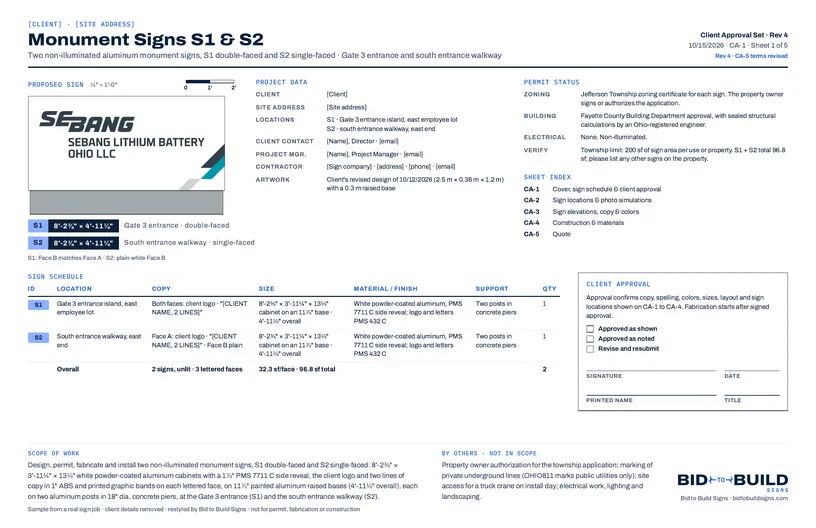
CA-1 Cover, sign schedule & client approval 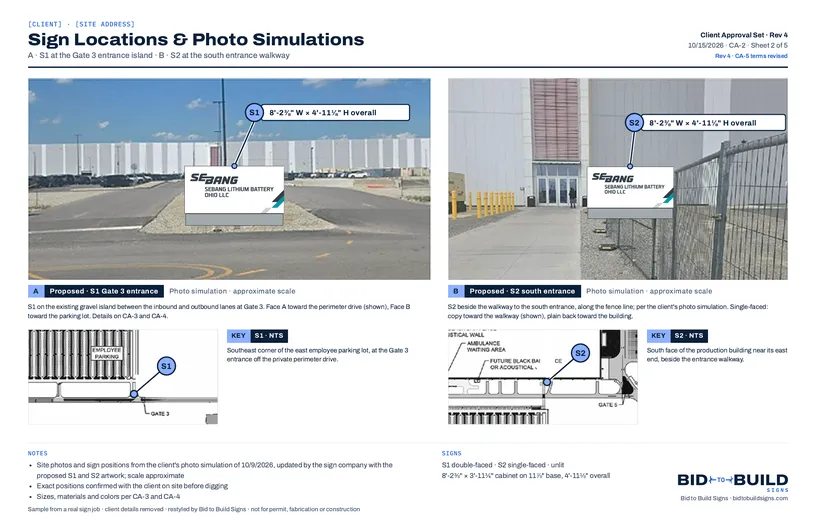
CA-2 Sign locations & photo simulations 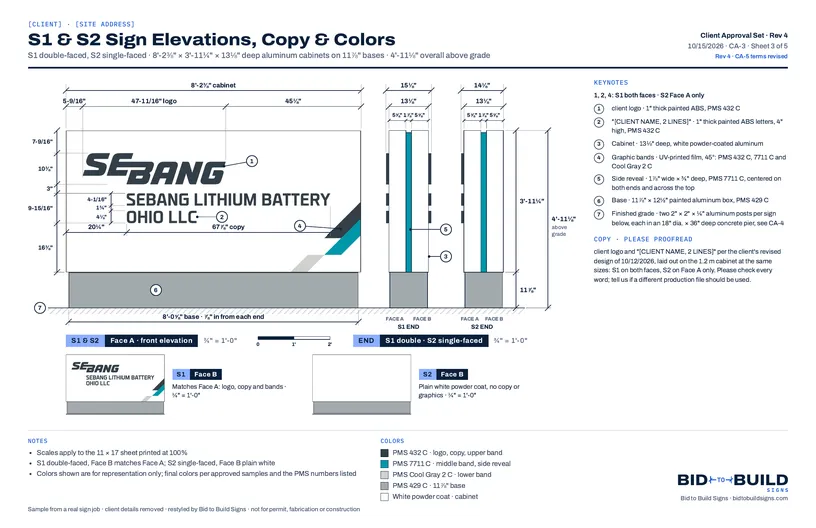
CA-3 Sign elevations, copy & colors 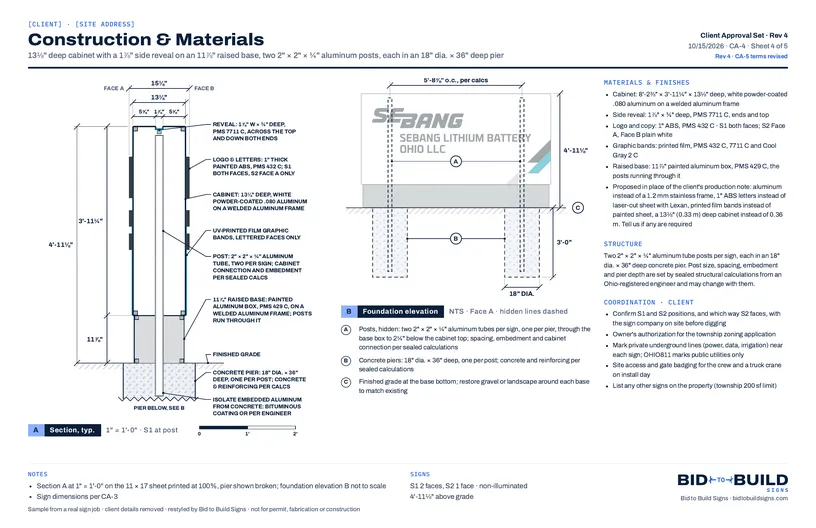
CA-4 Construction & materials 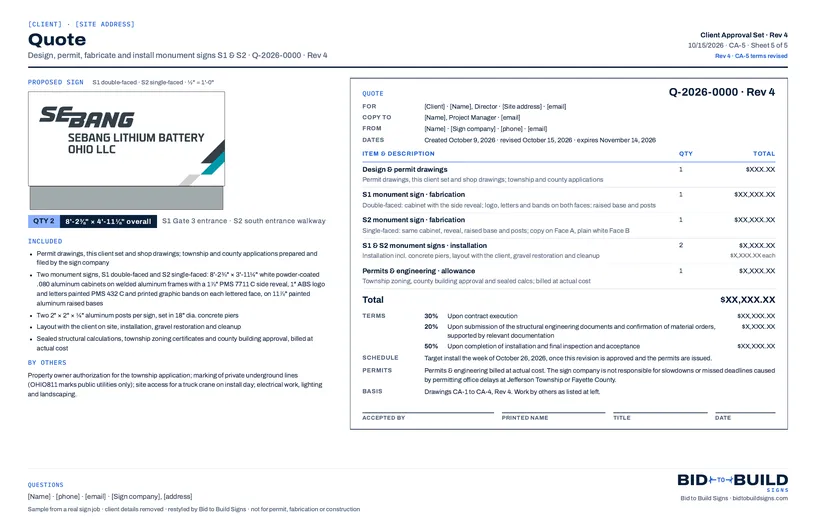
CA-5 Quote
From mockup to a set the client signs
Your designer drops in the client's mockup, wording, logo and a wall photo. The workflow drafts the approval drawing set with elevations, a photo rendering and the quote as the last sheet, priced from your own costs.
The workflow takes in all of your vendors' pricing, your shop wages, the production time each step takes in your shop and the material takeoff from the drawings, then prices the job from them. That's the most accurate quote you can send: one built from what the job will actually cost your shop, not a square-foot rule of thumb.
- Client mockup and wording
- Logo and a photo of the wall
- Your vendor pricing, shop wages and production times
- Client approval drawing setPDF
- Branded quotePDFDOCX
- Material takeoff and job costingXLSXPDF
- Internal cut sheet and costsPDFXLSX
We set the workflow up on your past jobs and train your team to run it. See it on your own project first.